A Palm Beach Residence That Defies Expectation
There are homes conceived around a singular aesthetic, and others that take shape room by room.
For longtime clients whose New York residence Pembrooke & Ives had previously designed, Palm Beach presented an opportunity to begin again with the benefit of familiarity. The Pembrooke & Ives team already understood how the family lived, entertained and moved through their day. What carried south were those rhythms and a love for thinking out of the box.
Unexpected by Design
The existing architecture of the Maximalist Florida Residence remained largely intact. Arched openings on the first floor were retained, while the kitchen and several bathrooms were completely renovated, and new lighting, wall finishes, furnishings and decorative elements were introduced throughout.
From there, the interiors developed through a series of highly specific choices: saturated color, vintage textiles, contemporary collectible design, custom commissions, and the family’s existing art collection.
The unexpected is everywhere, but nothing is accidental.
A First Impression in Layers
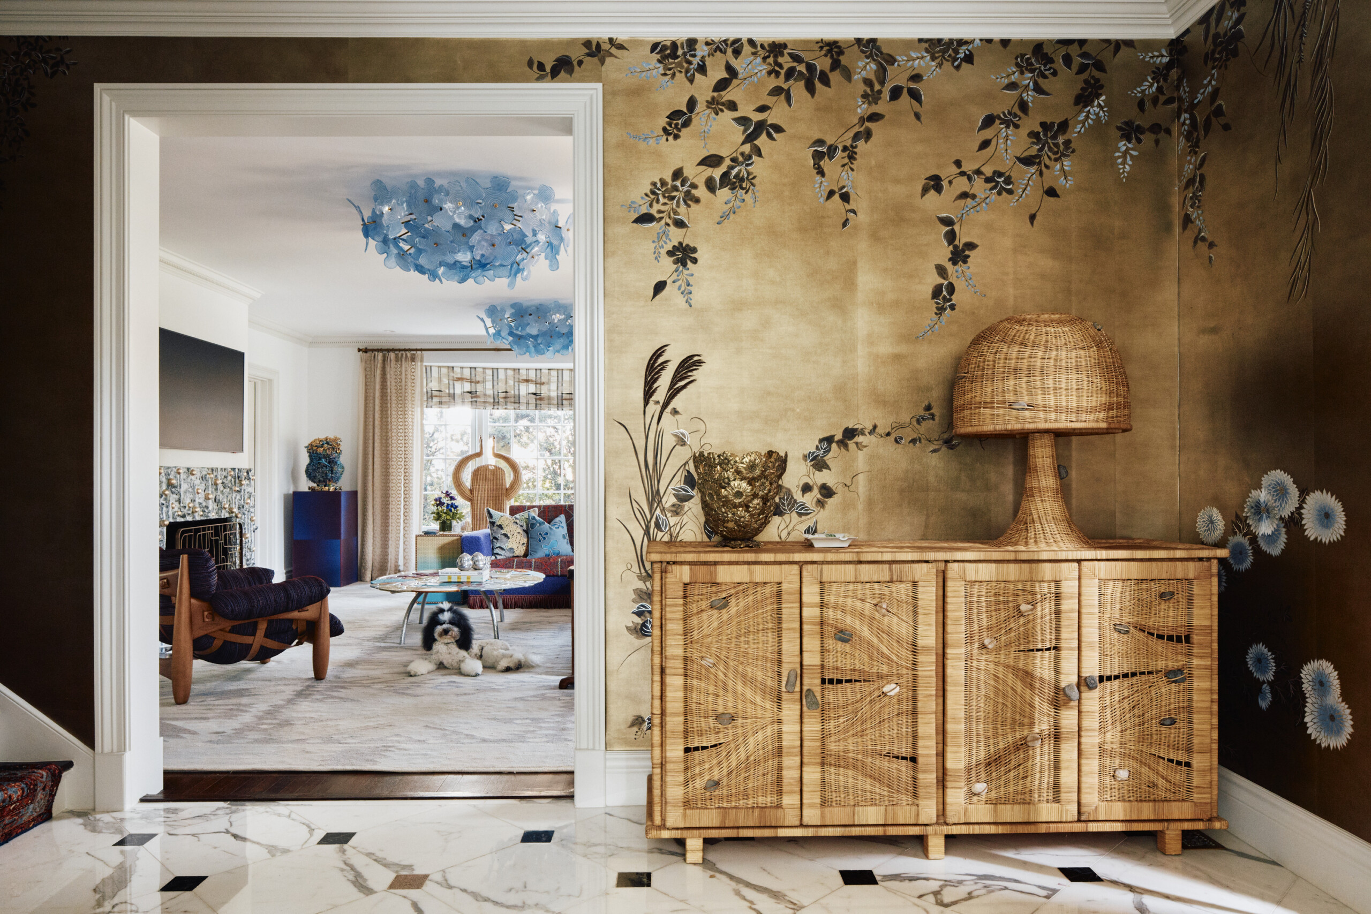
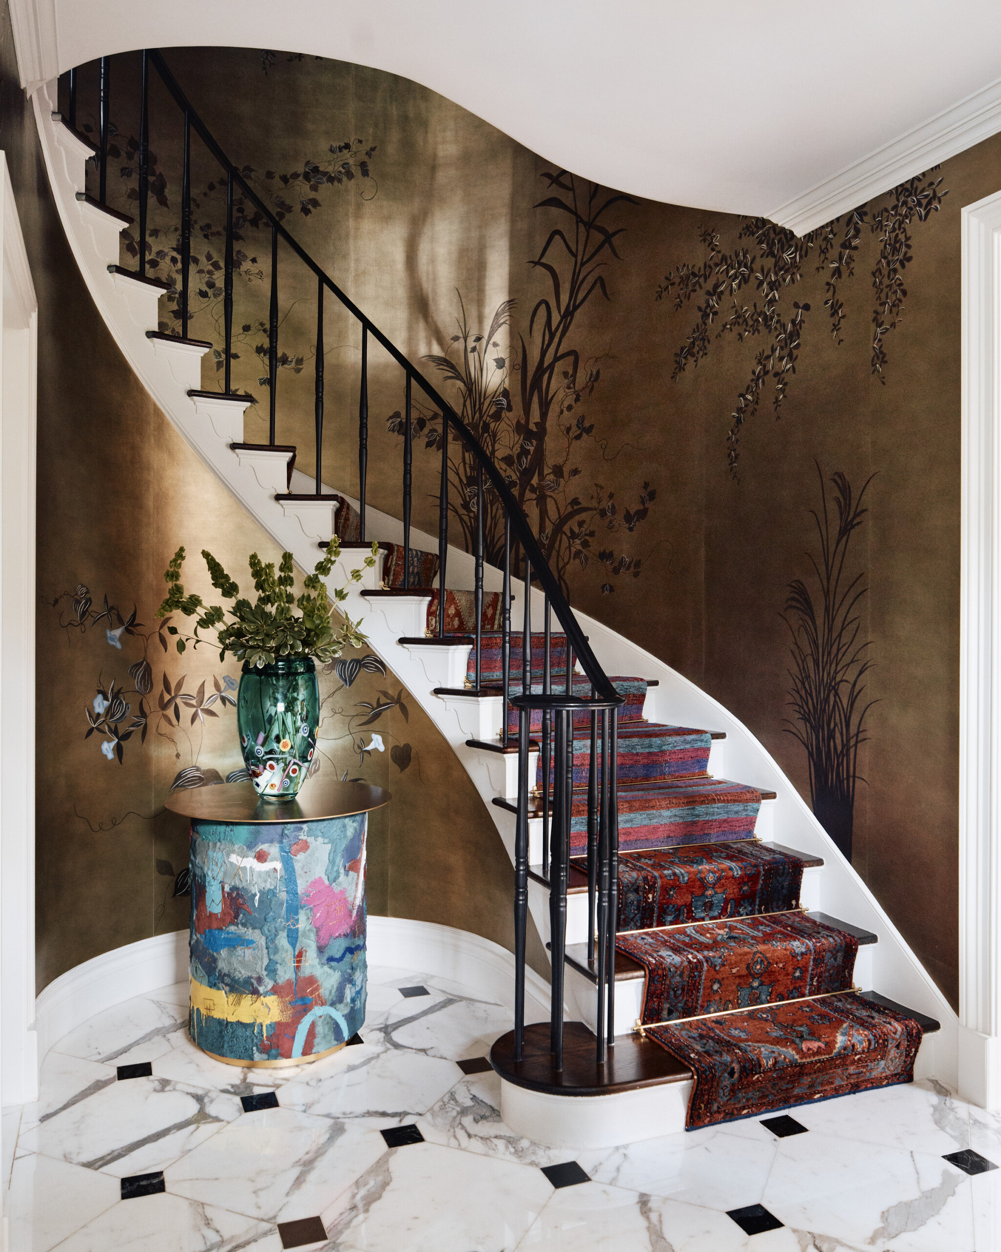
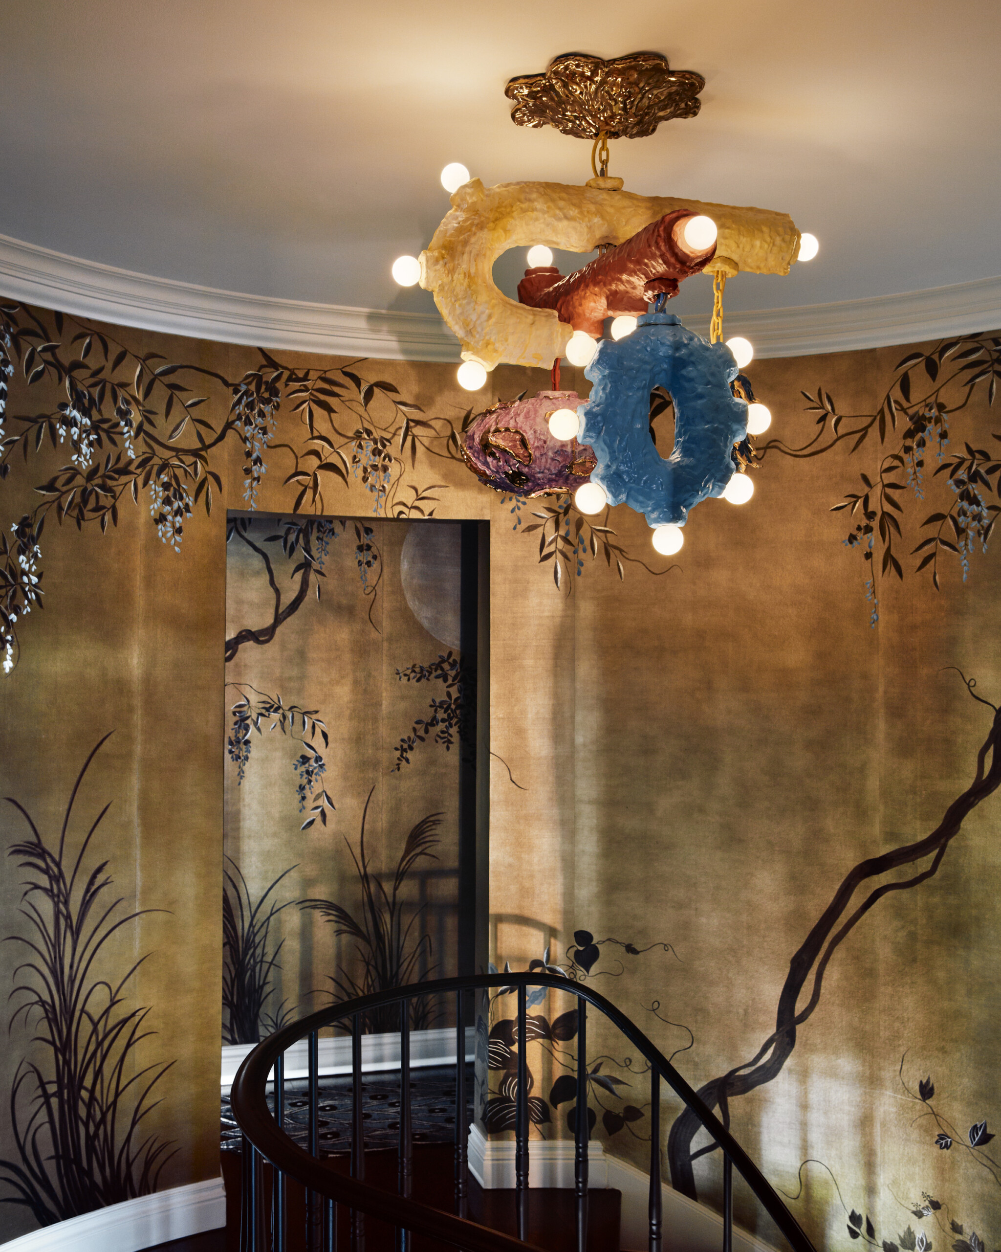
In the foyer, the home’s existing curves are enveloped in a hand-beaded de Gournay wallcovering, with the placement and beadwork customized for the space. Original stone floors are punctuated by inset brass tiles, while a Stefan Rurak table and sculptural Katie Stout console introduce furniture with the presence of art.
The staircase begins with another exercise in composition. Five individually selected vintage rugs were cut, joined and installed as a continuous runner from the first floor to the second. Rather than designing a pattern and reproducing it, the team worked with existing textiles, determining where one fragment would end and another begin while maintaining continuity across the full stair.
It is the first of many moments that invite a second look.
A Collection in Conversation
The foyer, living room and dining room open onto one another, placing individual rooms in constant visual dialogue.
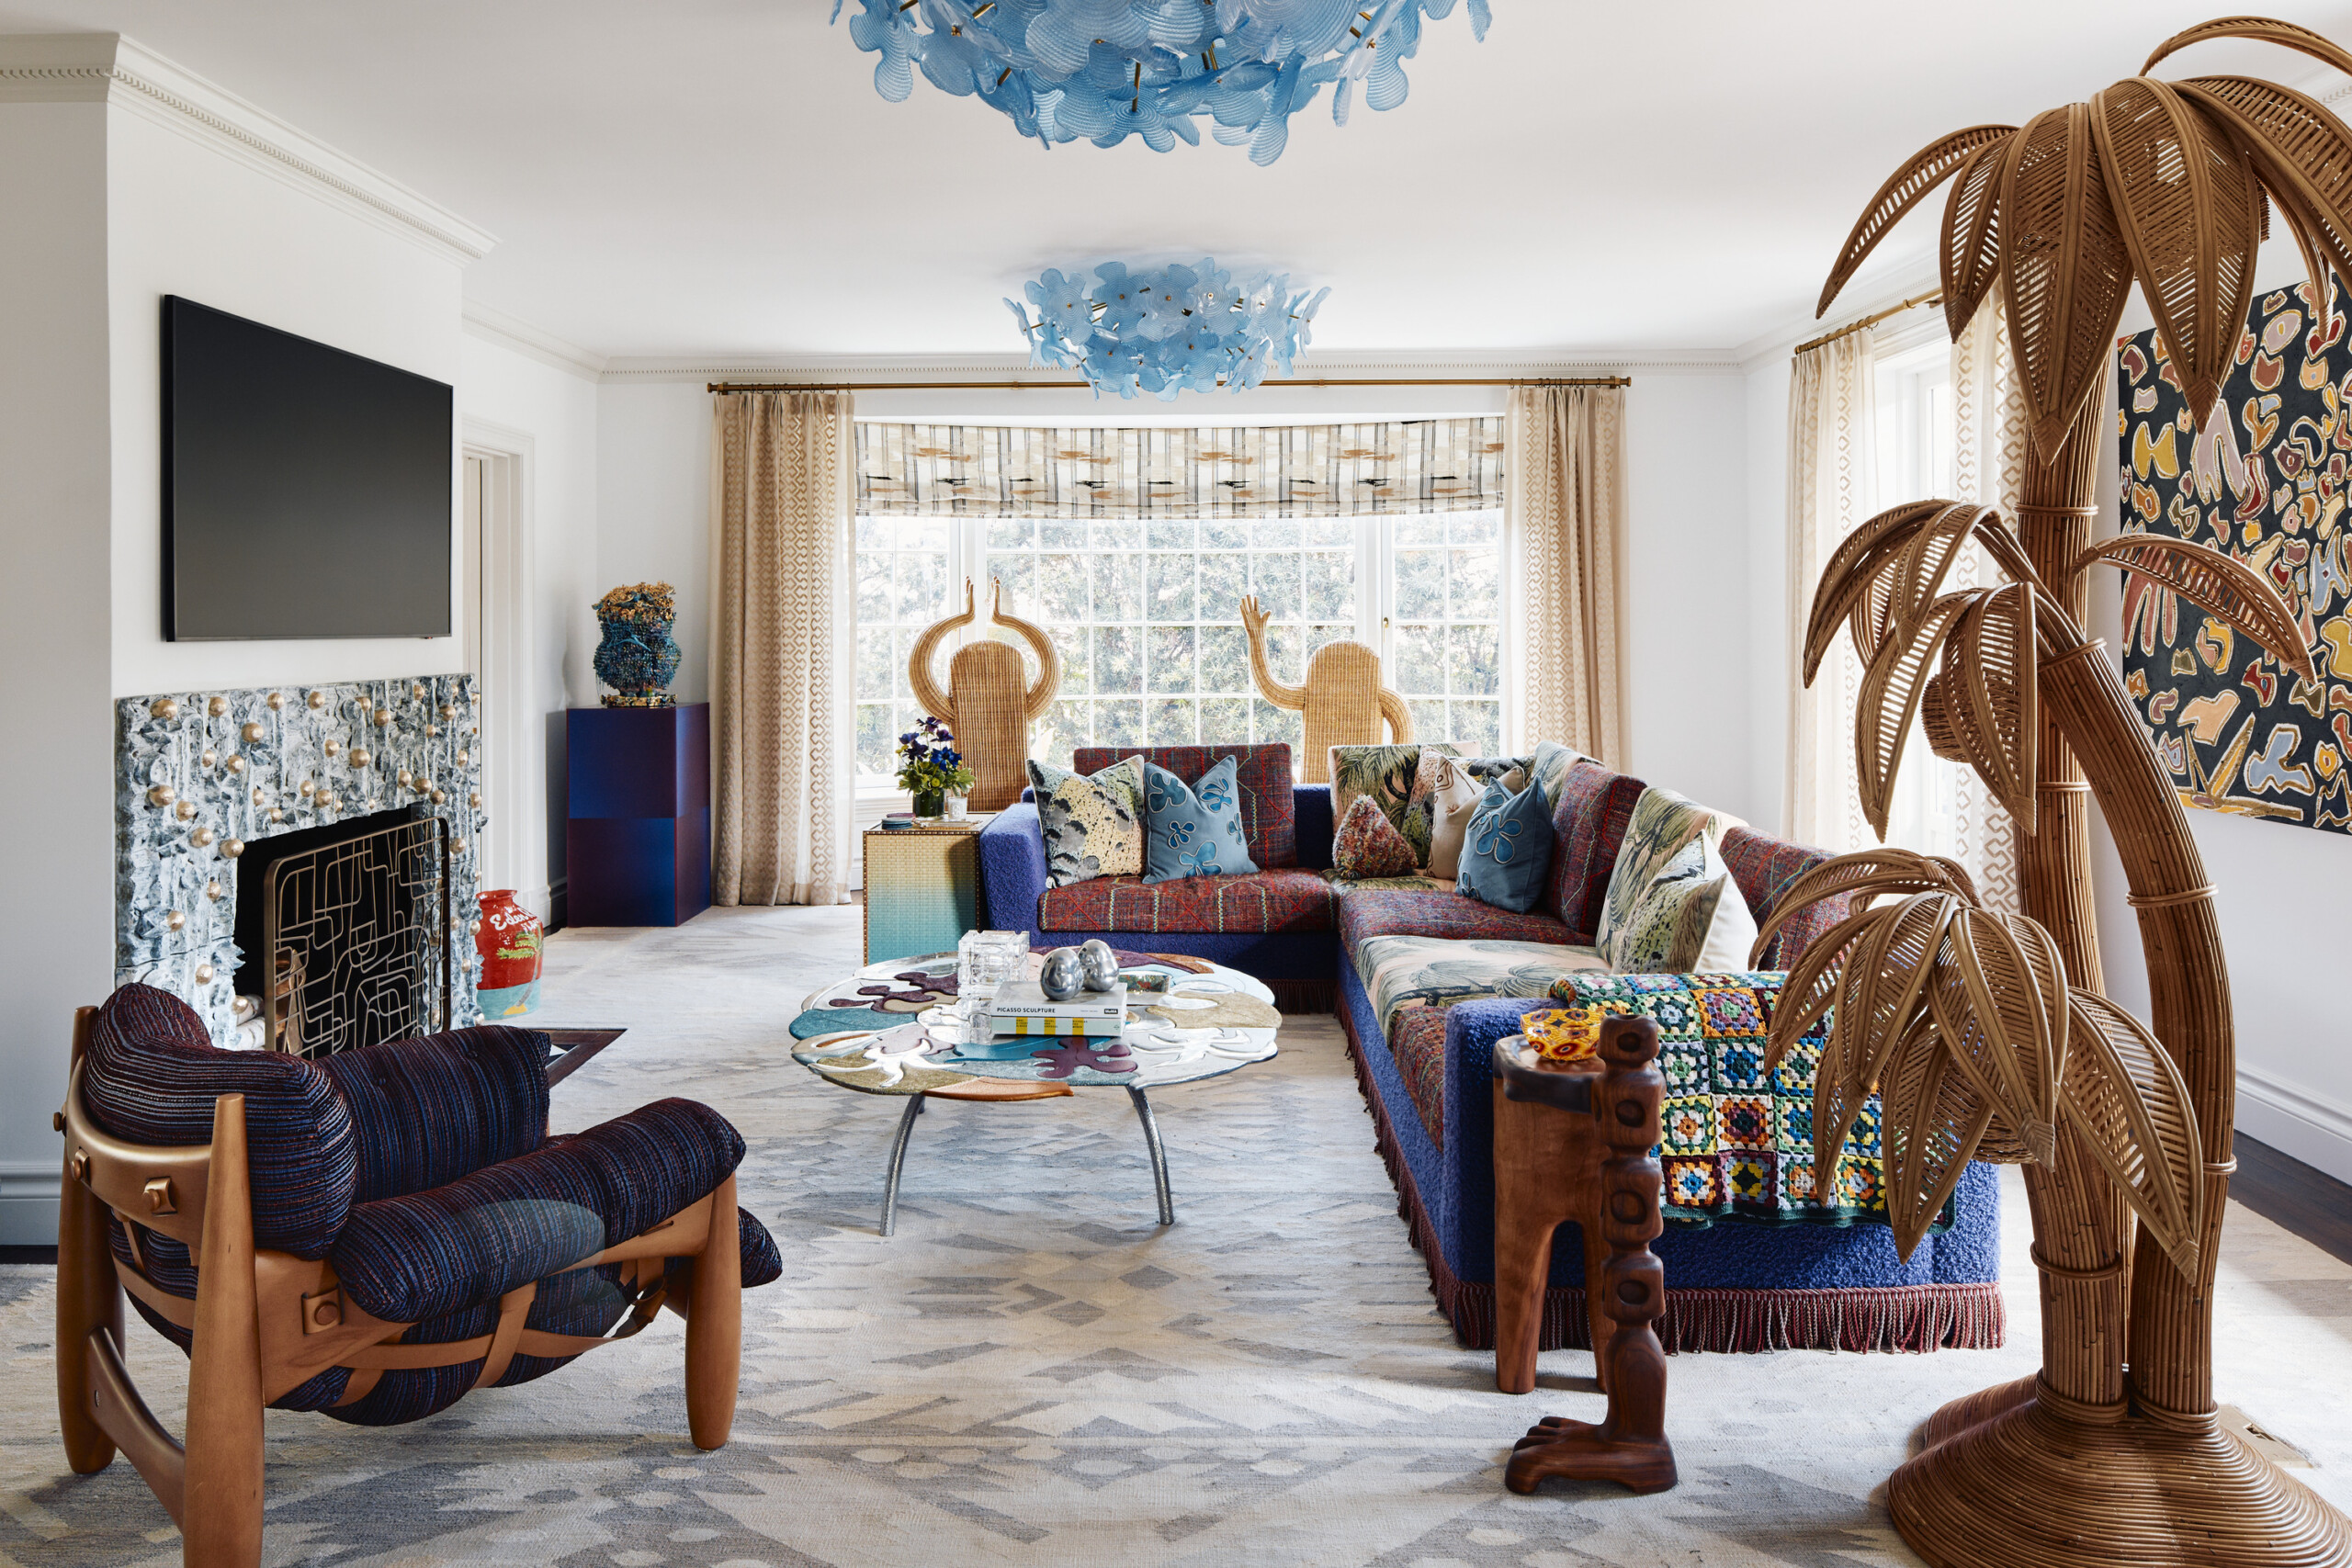
In the living room, a custom Pembrooke & Ives sofa establishes the room’s scale and is joined by sculptural wicker seating by Chris Wolston, an India Mahdavi side table and vintage 1980s palm-tree floor lamps from Galerie Glustin. Murano glass flower chandeliers introduce blue overhead, while a ceramic fireplace surround commissioned from Peter Lane creates a quieter connection to the family’s New York residence, where the artist’s work also appears.
No single period or provenance dominates. Custom work sits alongside vintage design; natural wicker against saturated upholstery; contemporary art against pieces with more decorative forms.
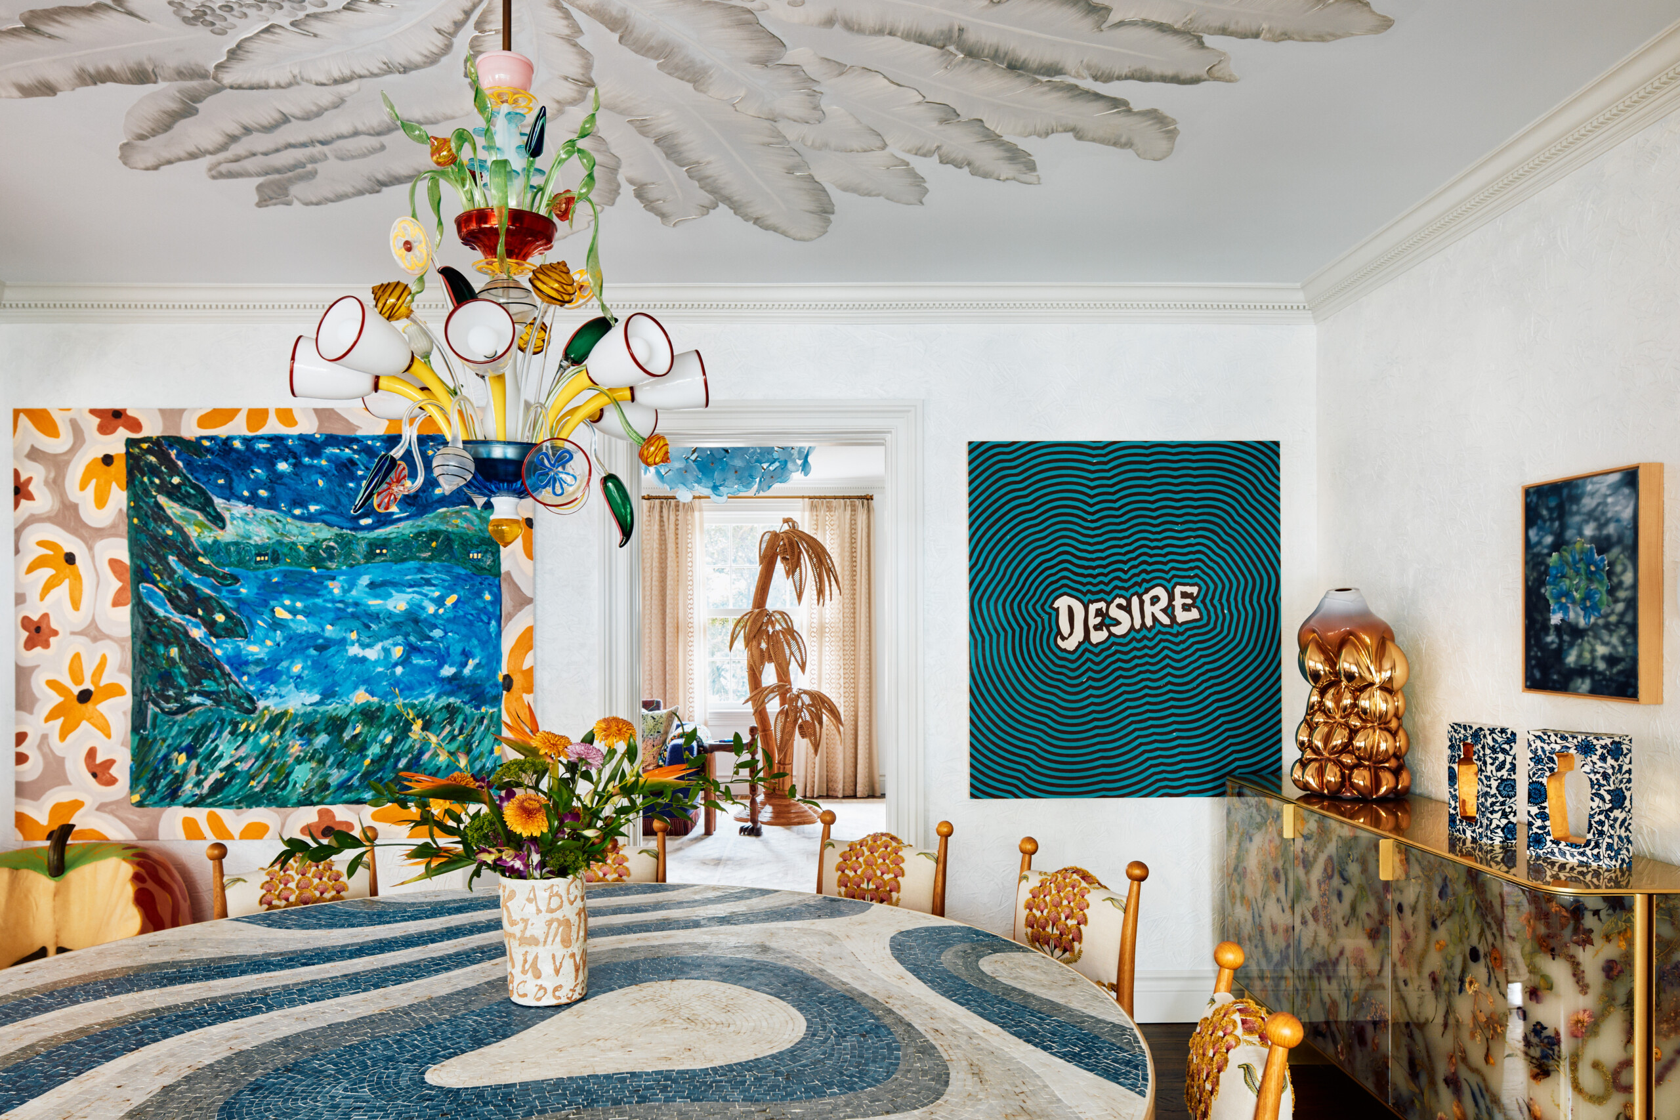
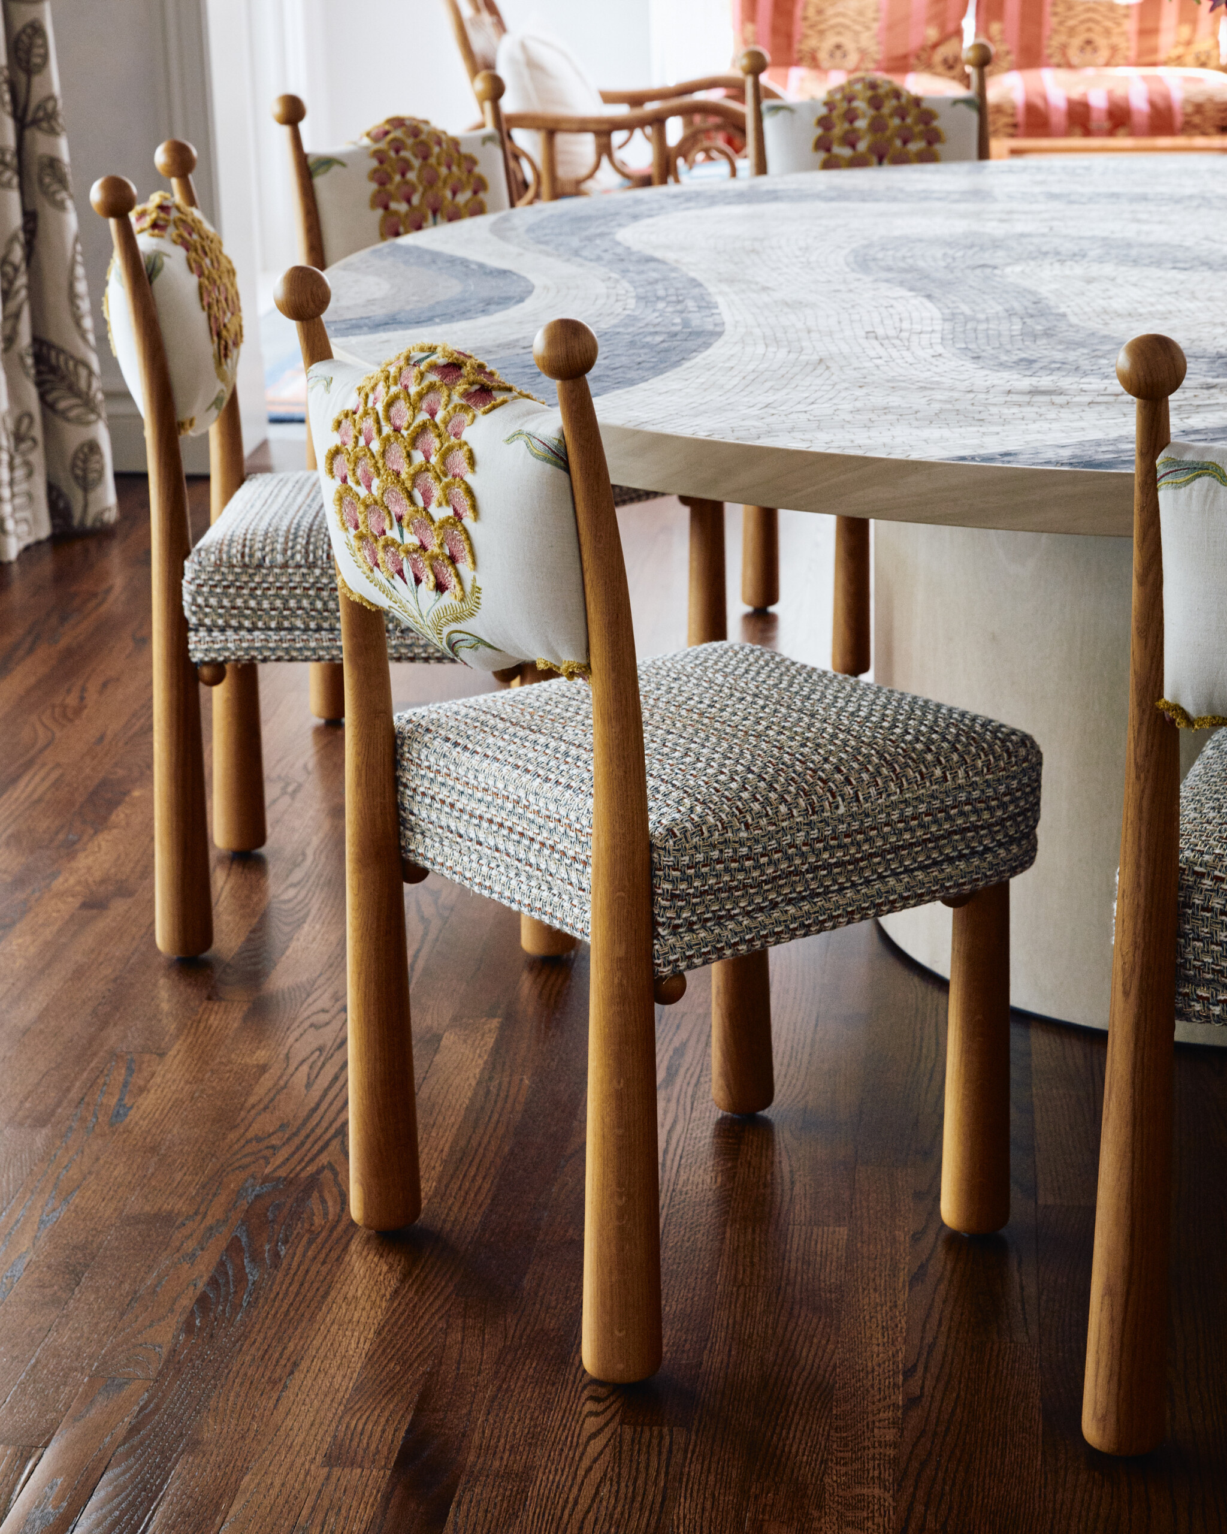
In the adjoining dining room, the composition extends to the ceiling. MJ Atelier created a custom-painted treatment overhead, above a table from The Invisible Collection and Laura Gonzalez dining chairs. A sculptural Marcin Rusak buffet and Murano glass chandelier by Berit Johansson add material and form without repeating what has already appeared in the adjacent rooms.
Through the openings between spaces, those differences become part of the architecture itself: one room framed by another, with shifts in color, scale and material marking the transition.
Color Without a Formula
The sunroom moves in another direction.
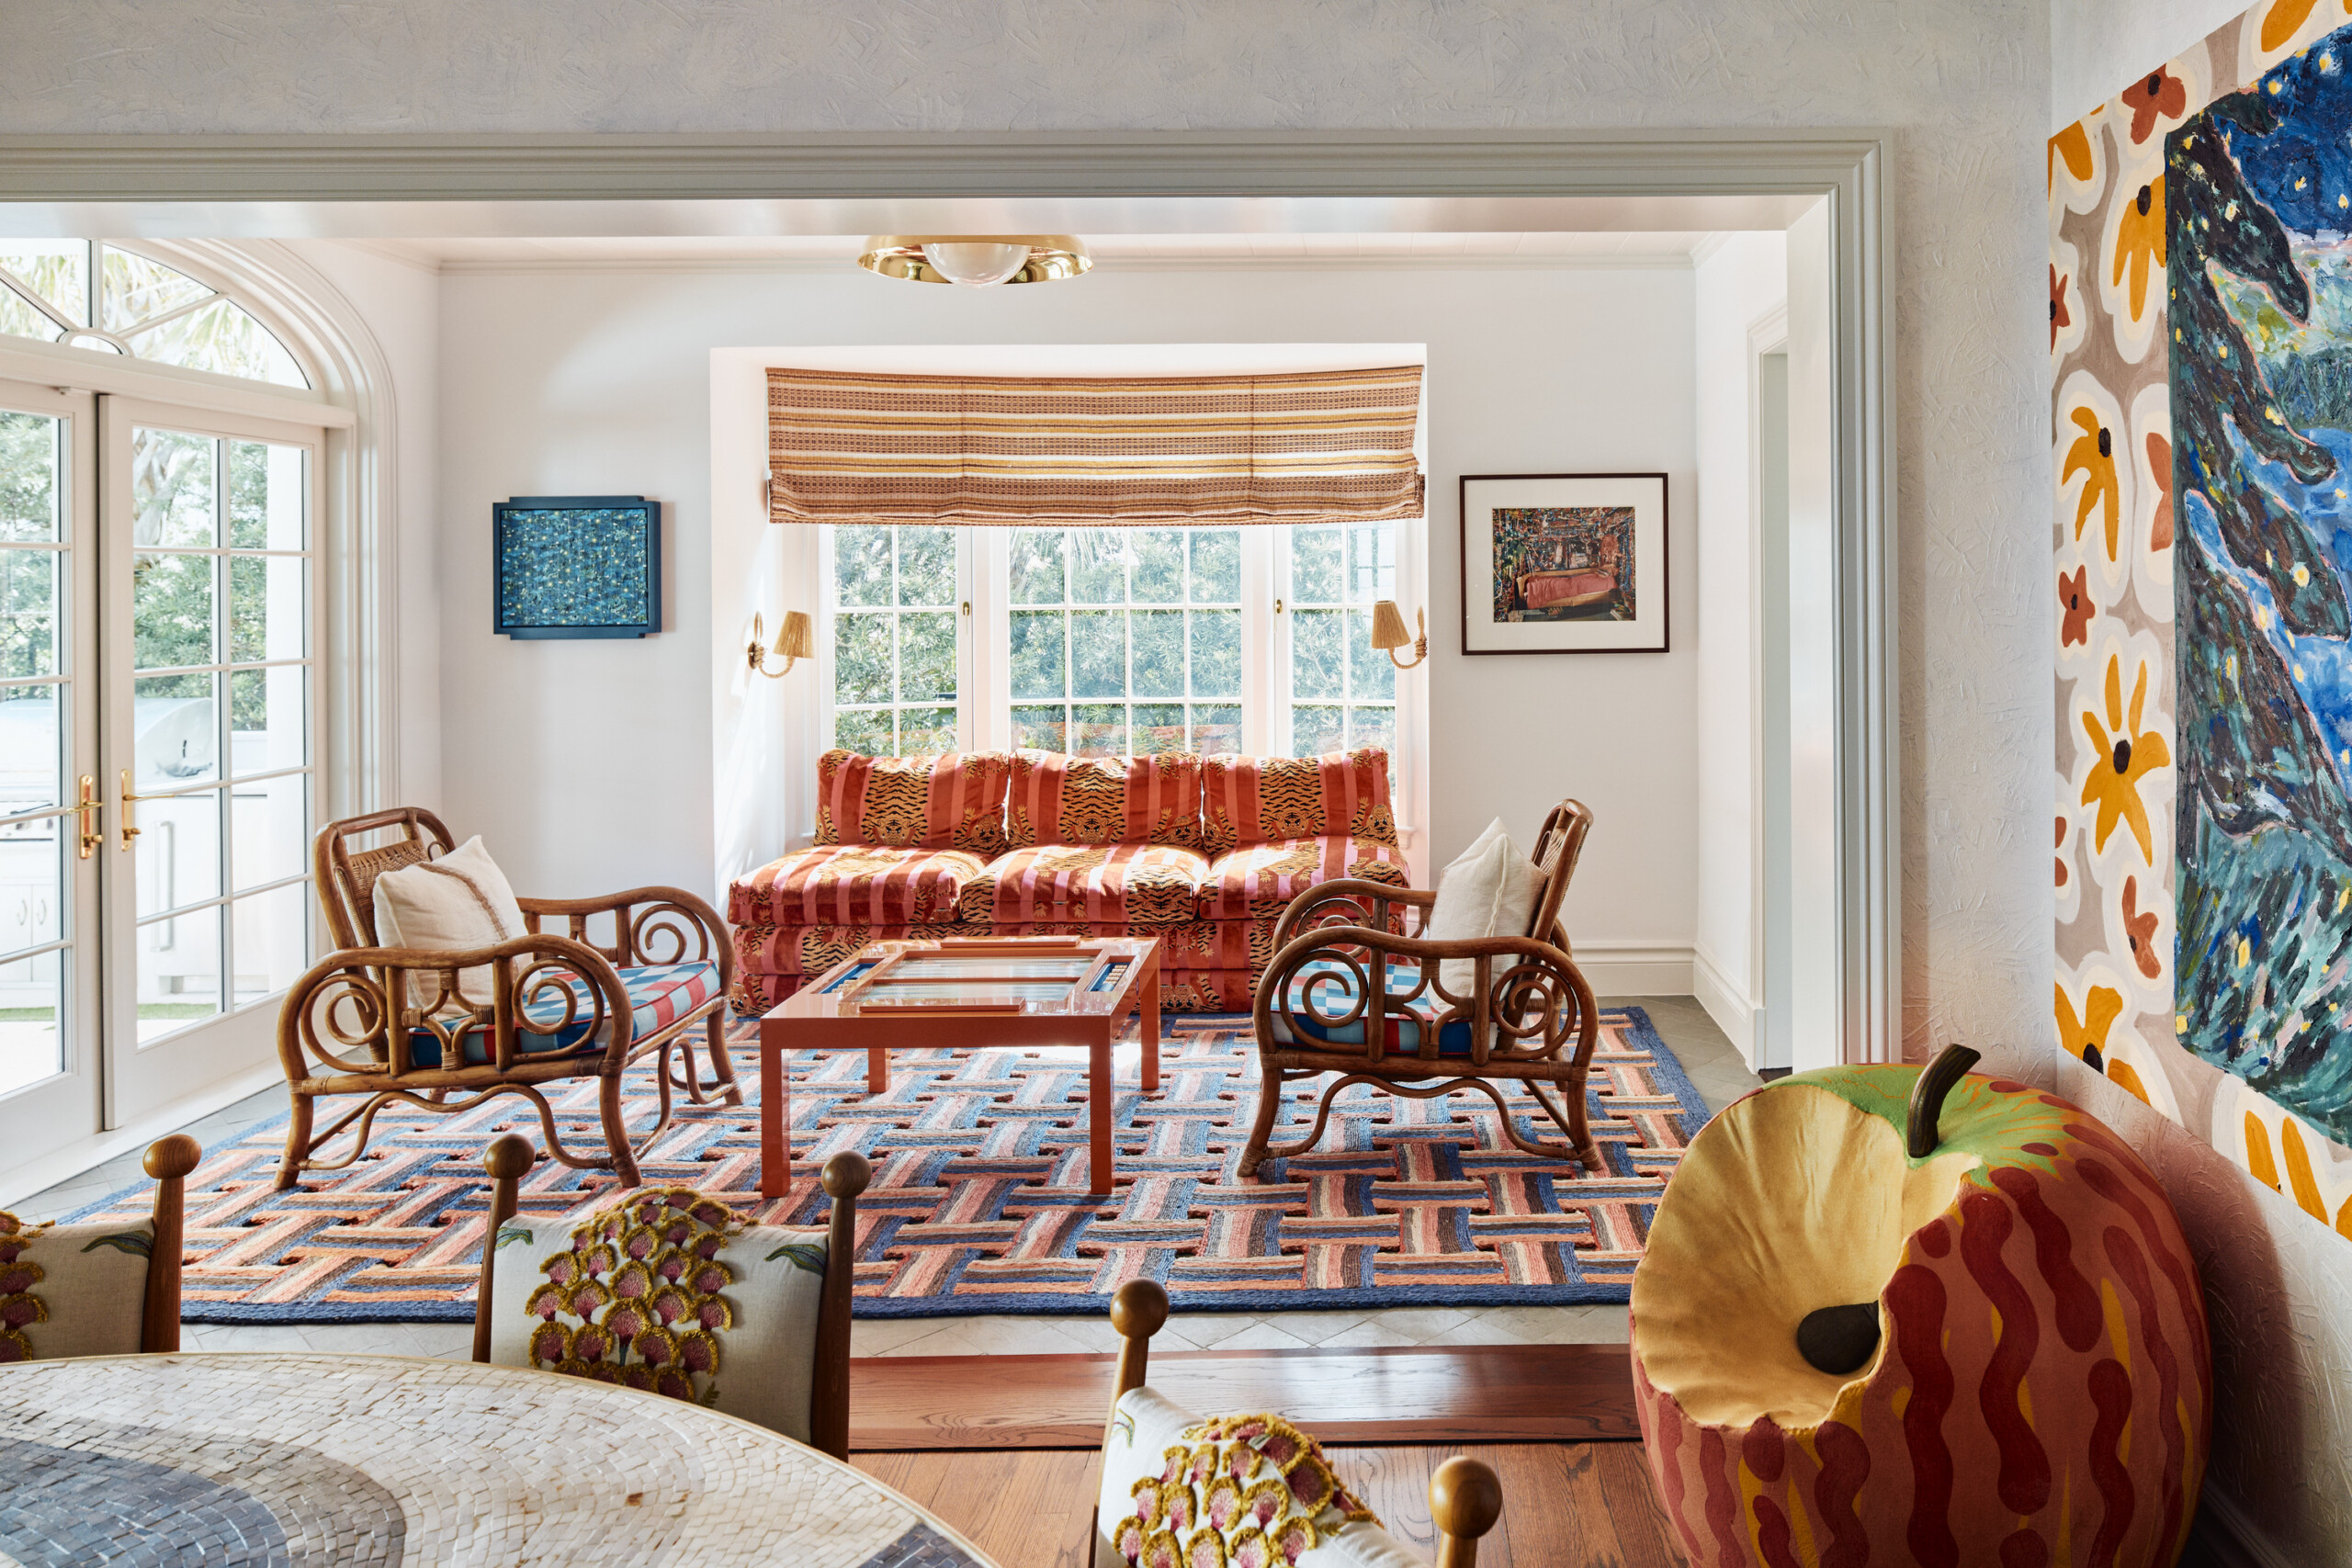
An orange sofa by ASH NYC sits with 1960s vintage wicker chairs from John Salibello, a custom backgammon table by Alexandra Llewellyn and an apple-shaped Studio 65 chair. Vintage Audoux Minet sconces add another period to the mix, while patterned textiles and a graphic Patterson Flynn Martin carpet establish their own layers.
Elsewhere, color appears differently.
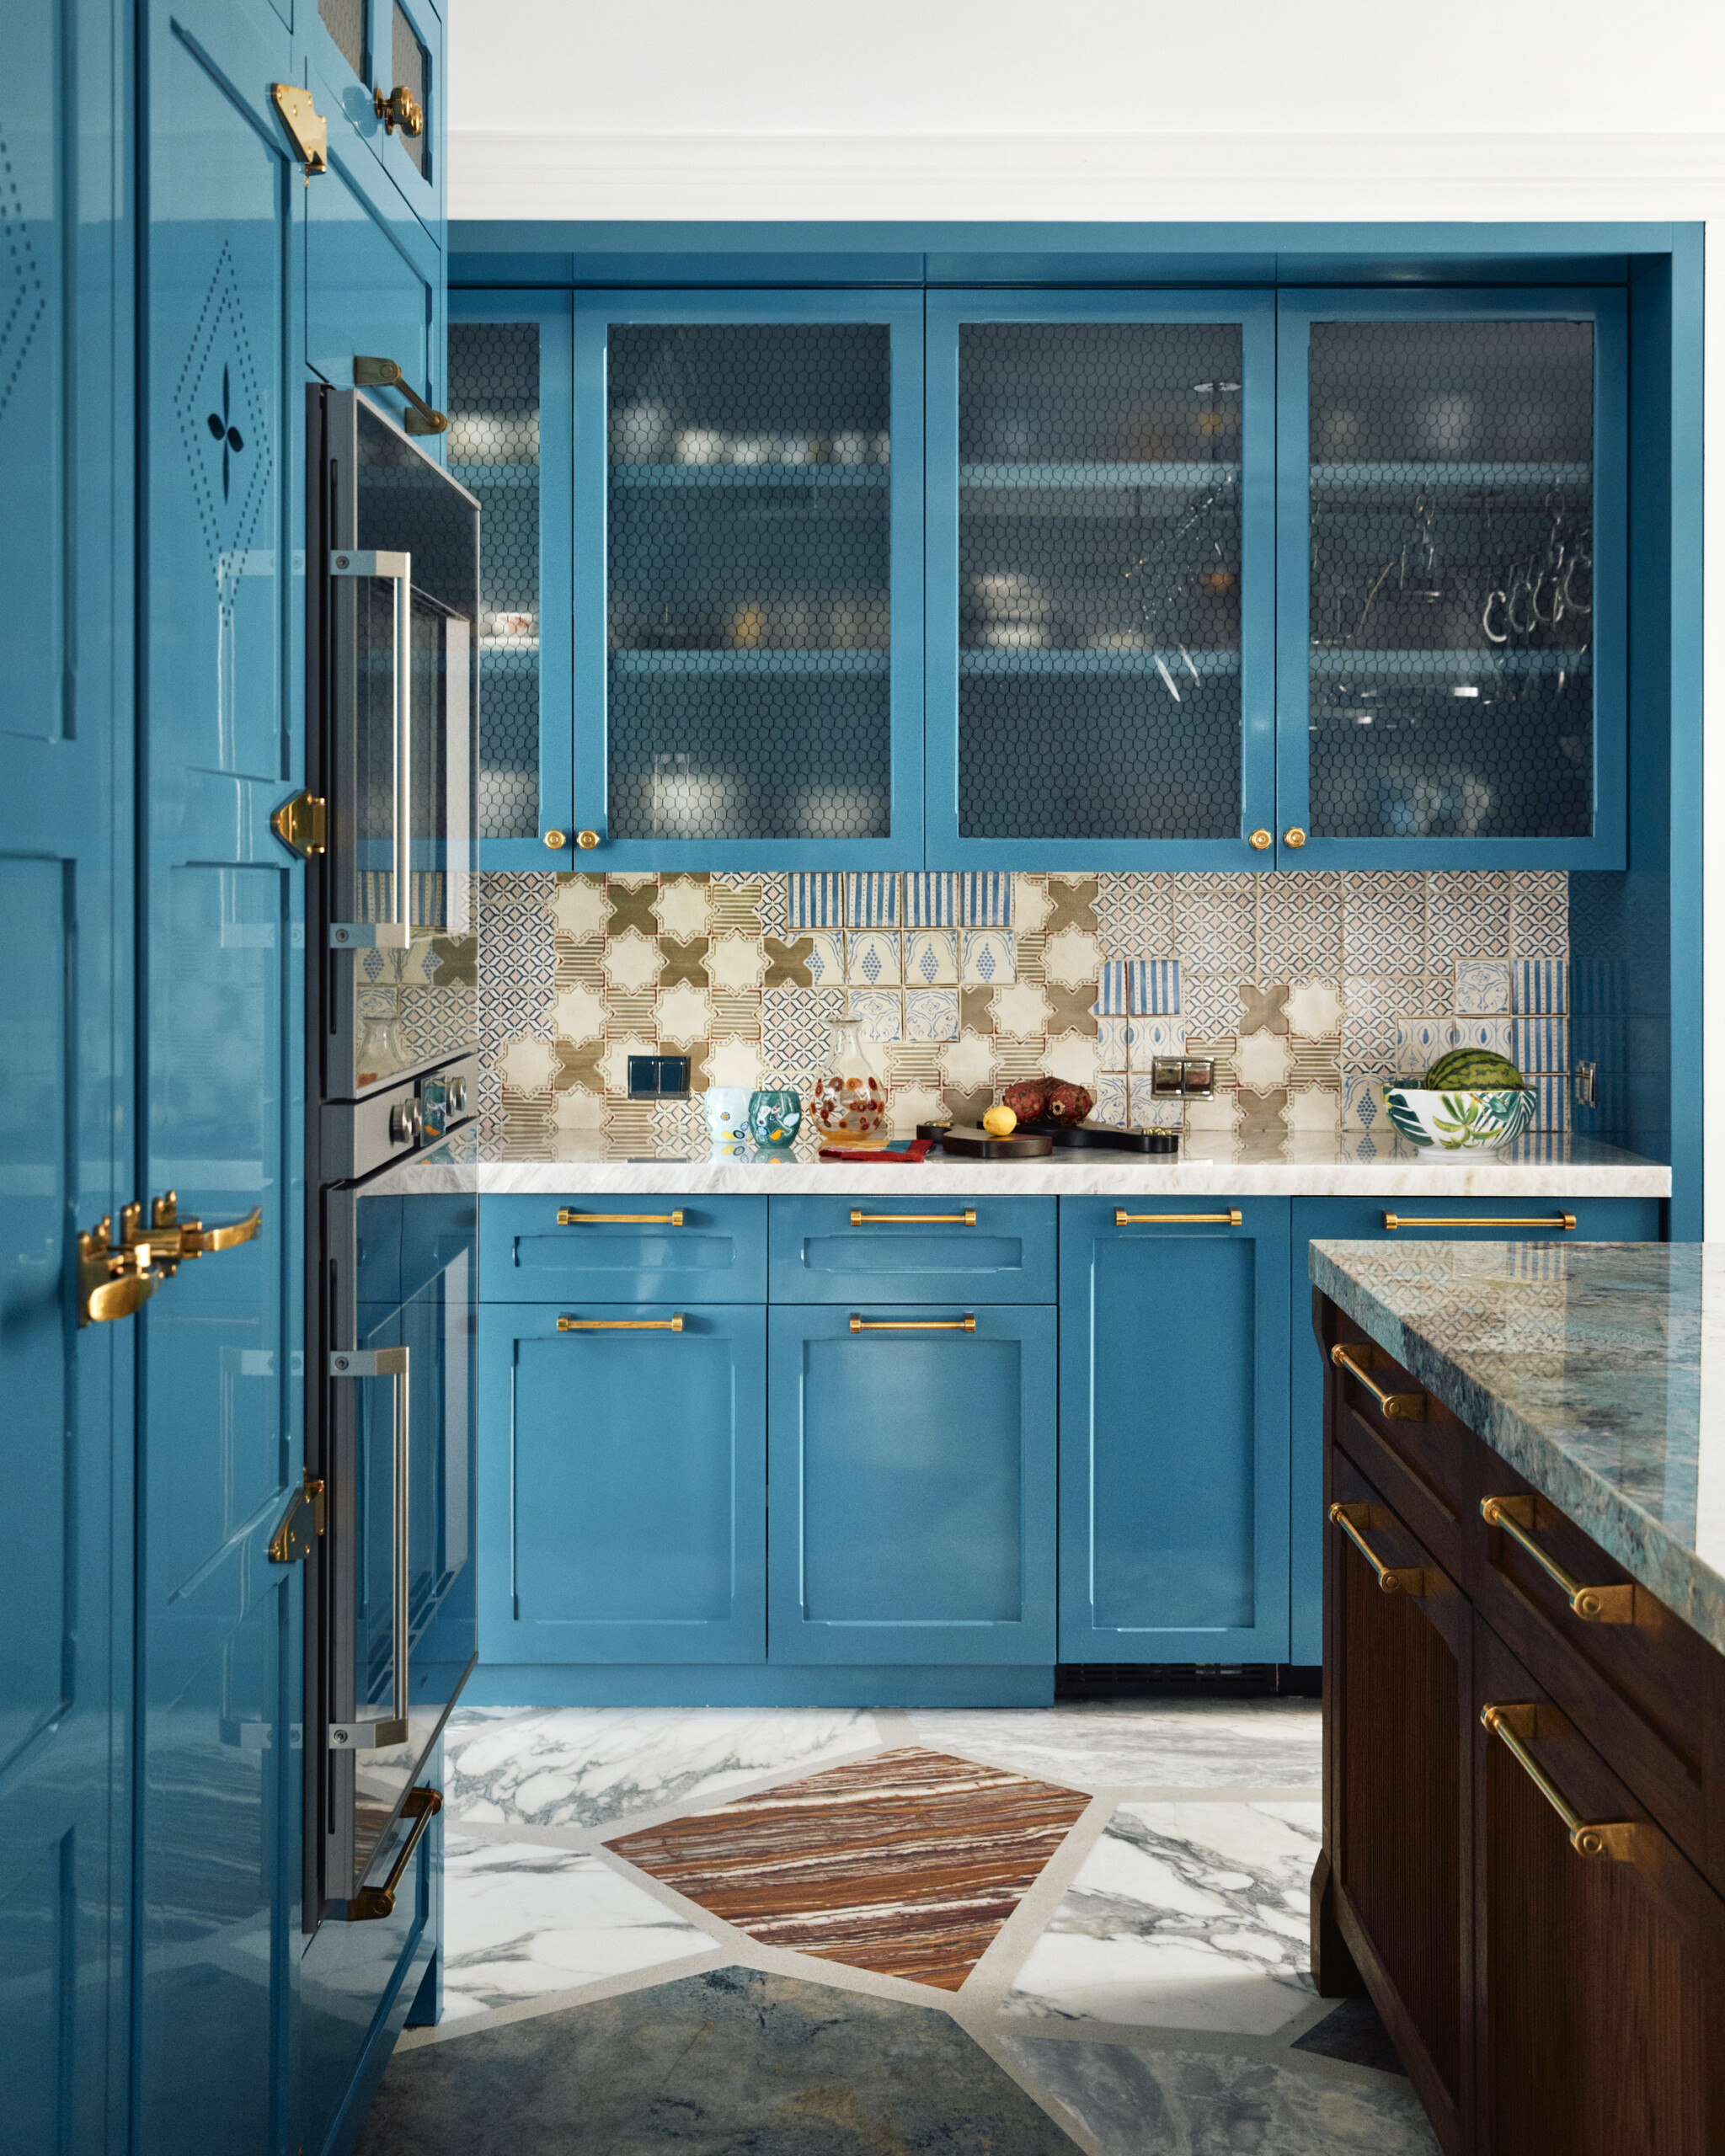
The kitchen is enveloped in Benjamin Moore’s Deep Ocean, its saturated cabinetry paired with a La Cornue range and lighting by Ann Morris. In the family room, a George Smith sofa is upholstered in vintage kilims alongside custom Pembrooke & Ives swivel chairs and a Thomas Barger cocktail table.
Rather than establishing a palette and applying it throughout the house, color responds to the individual room. What connects the spaces is not repetition, but the level of consideration given to each.
Materials, Reconsidered
Some of the project’s most distinctive interventions begin with familiar materials used differently.
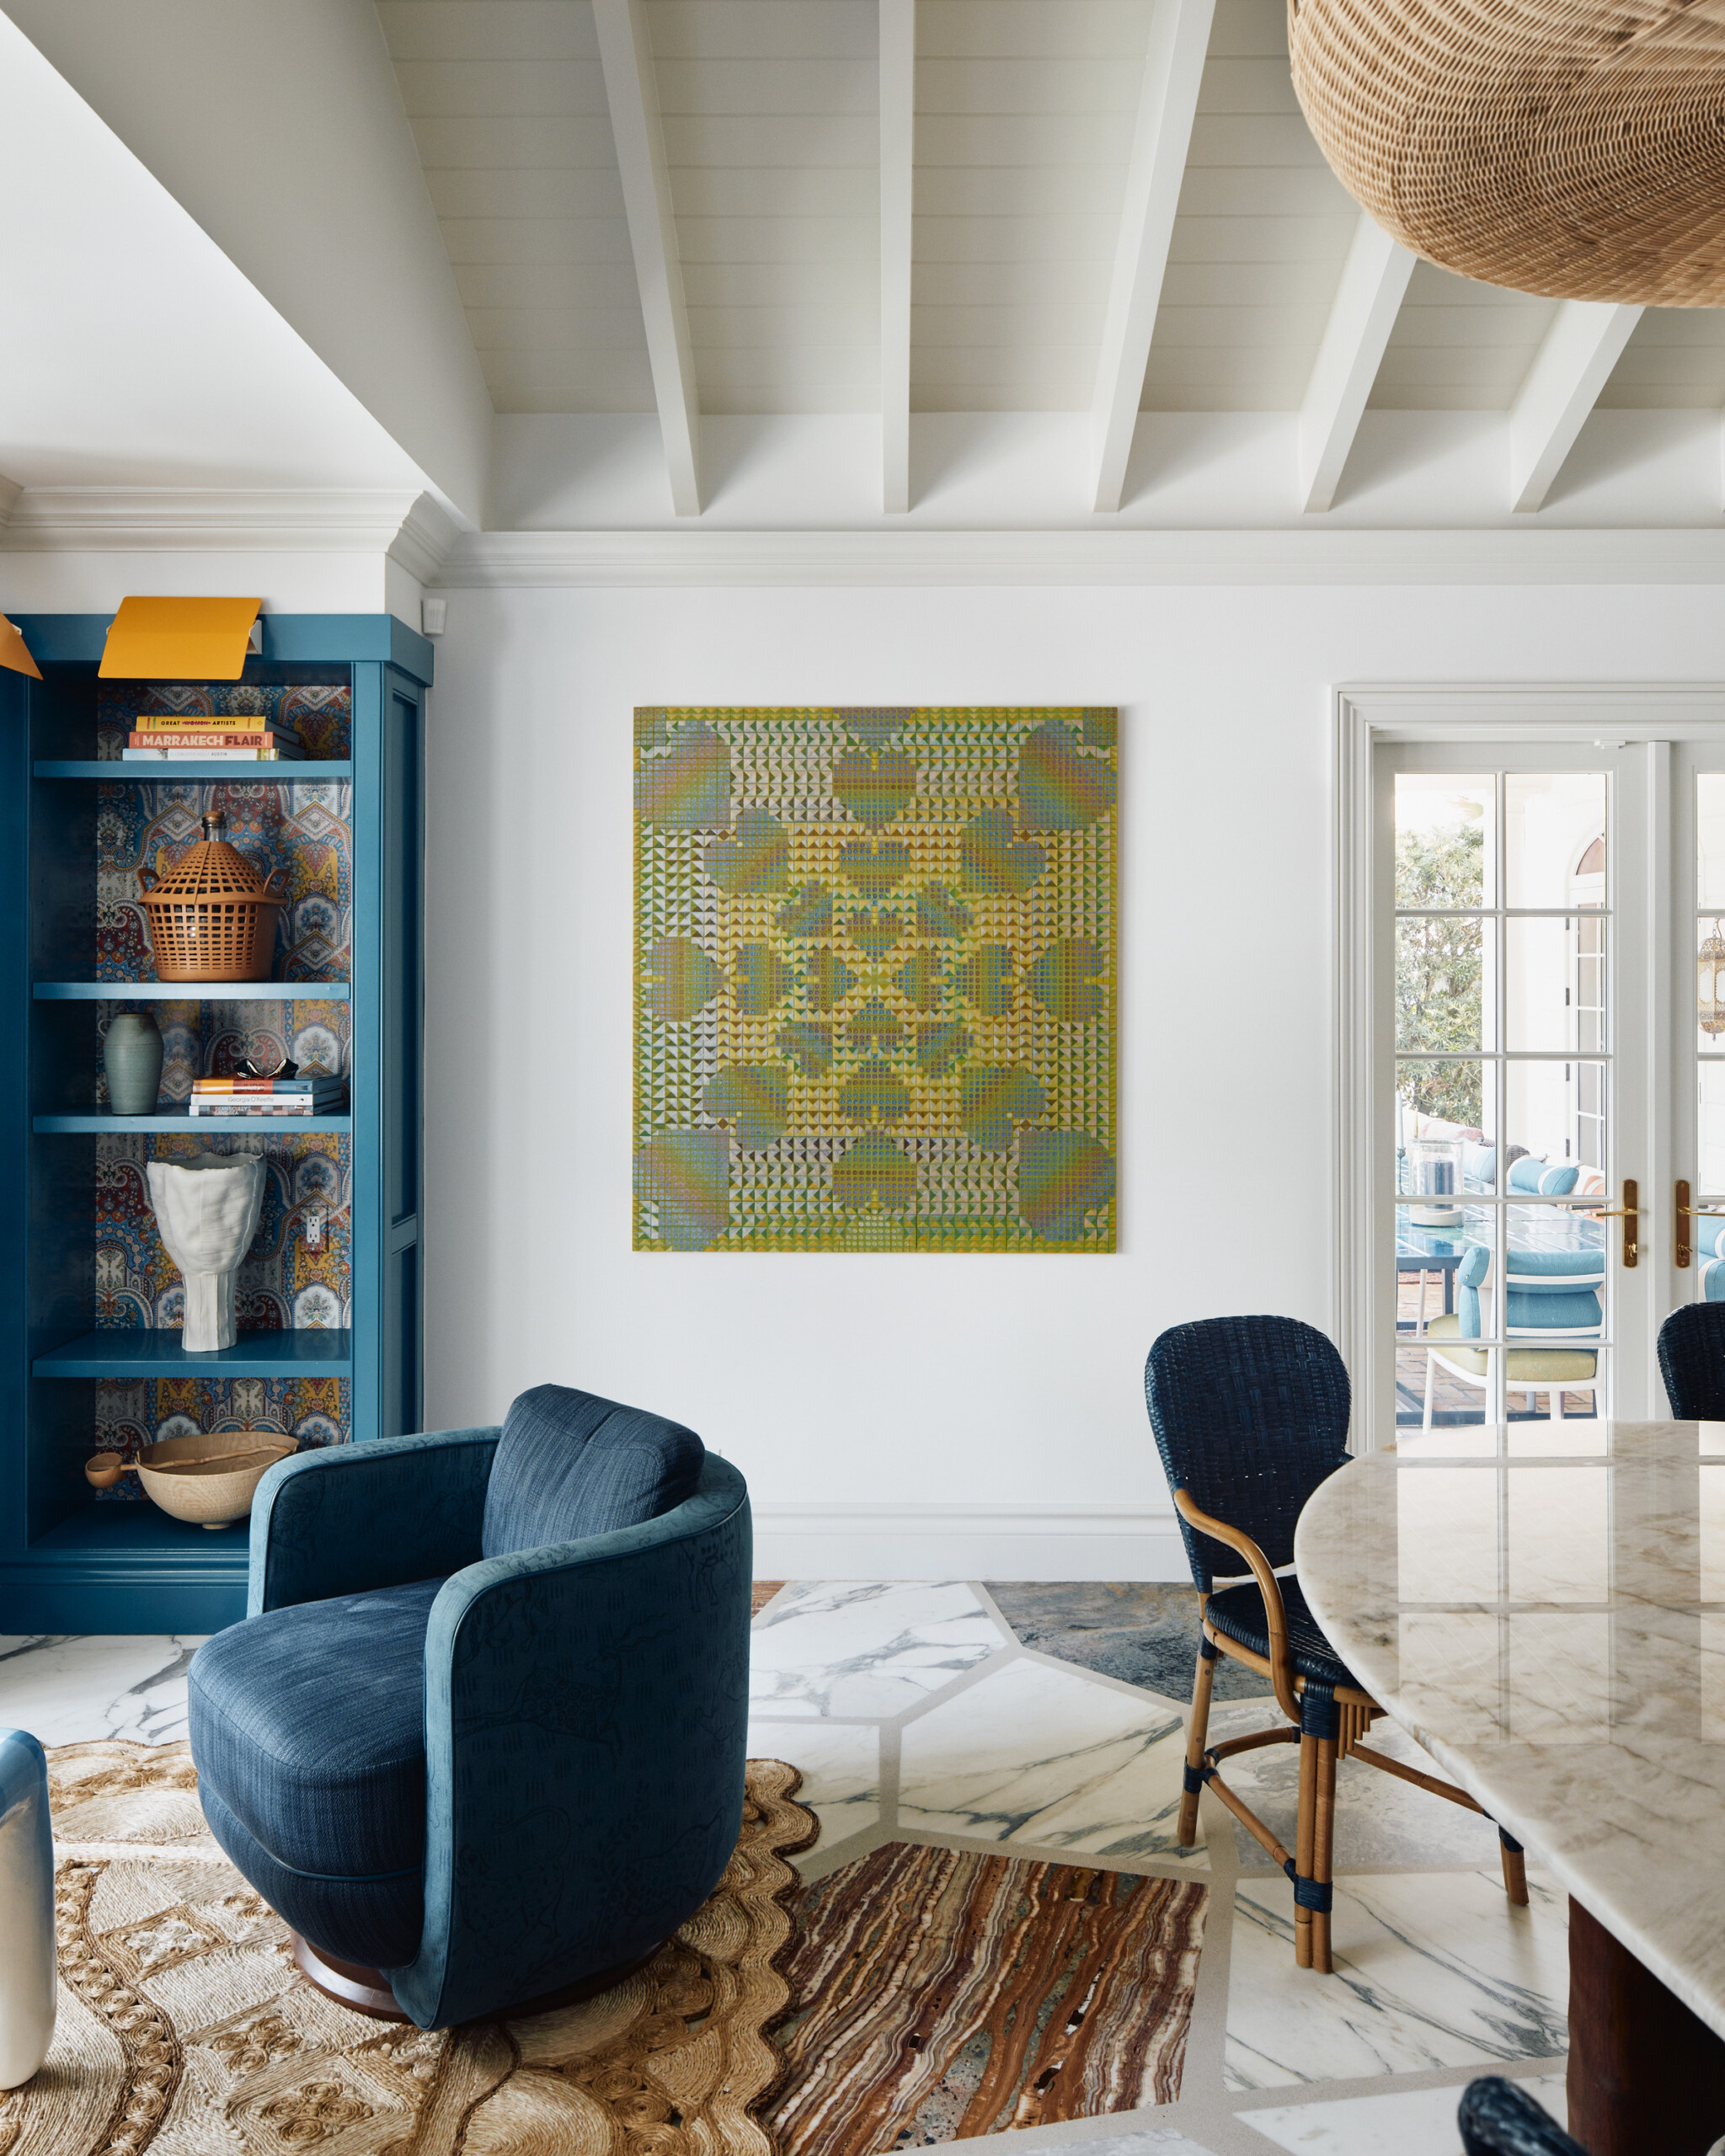
For the floors, individual pieces of stone were hand-selected and assembled in an oversized terrazzo-like composition, allowing variation in color and scale to become part of the surface.
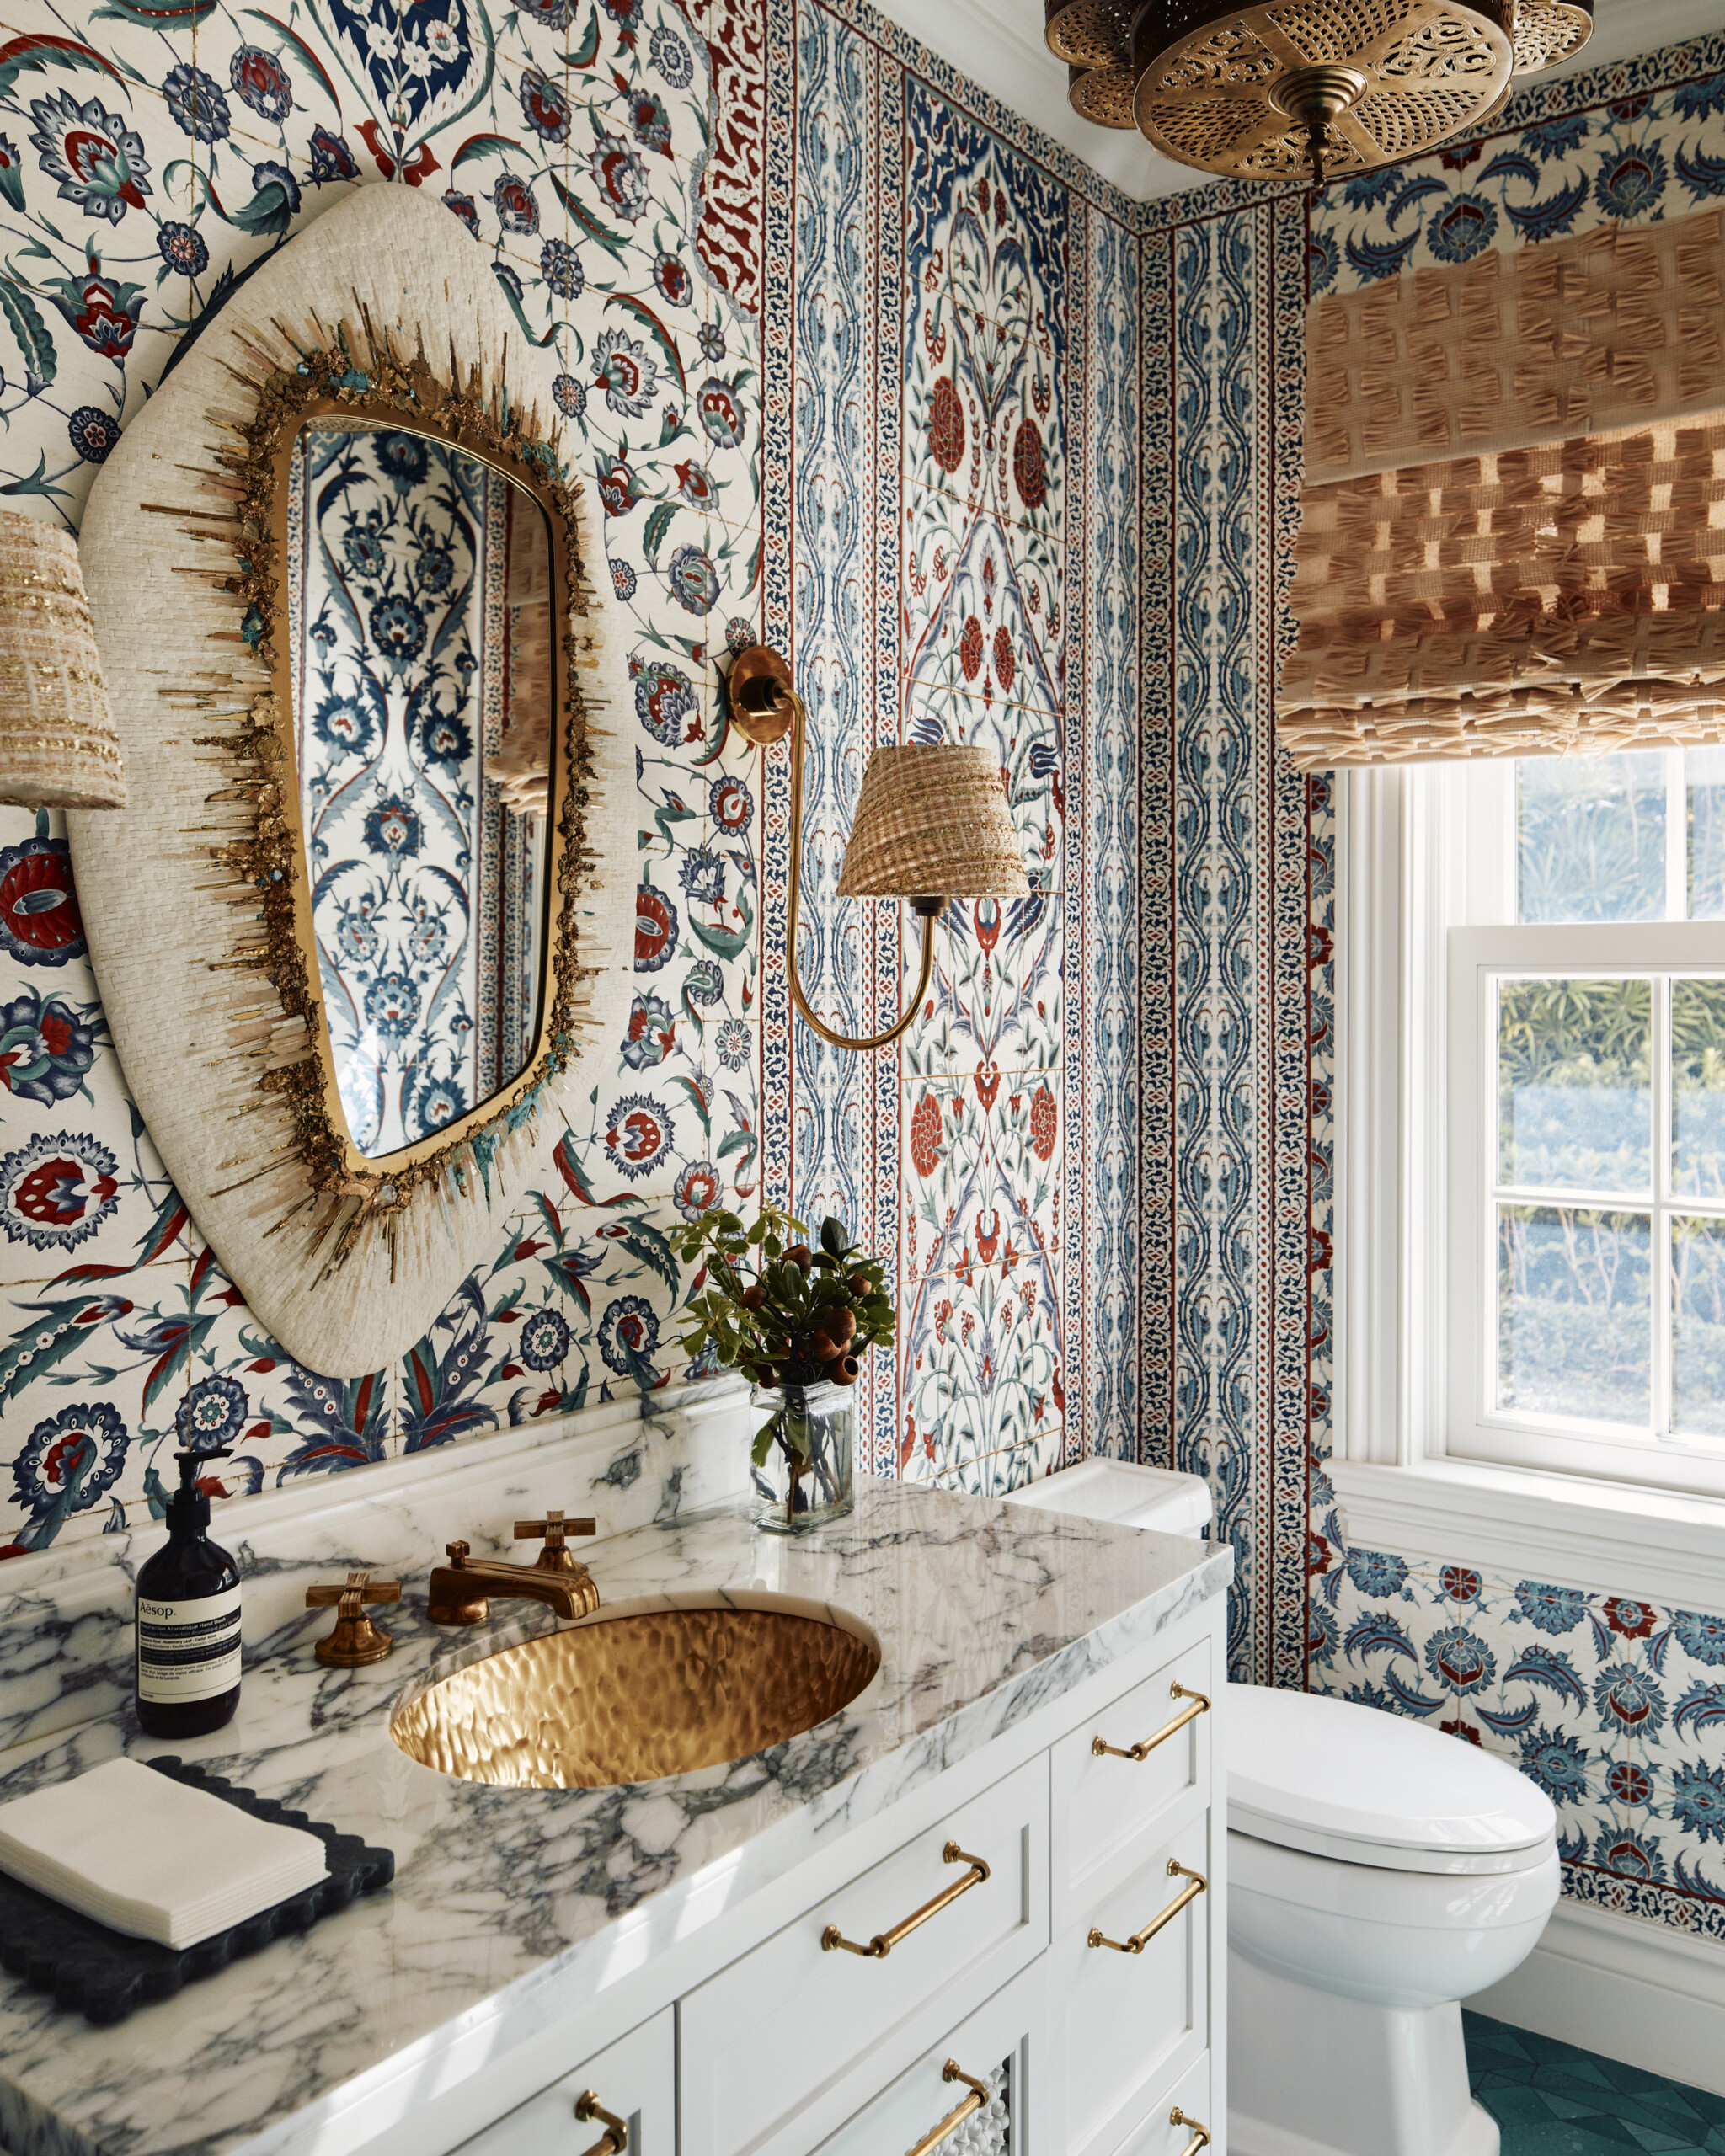
The powder room compresses the same attention to material into a much smaller footprint. Iksel wallcovering surrounds a Beatrice Serre mirror from Twenty First Gallery, joined by Urban Electric sconces, a Moziak pendant and custom drapery in Michaud Studio fabric.
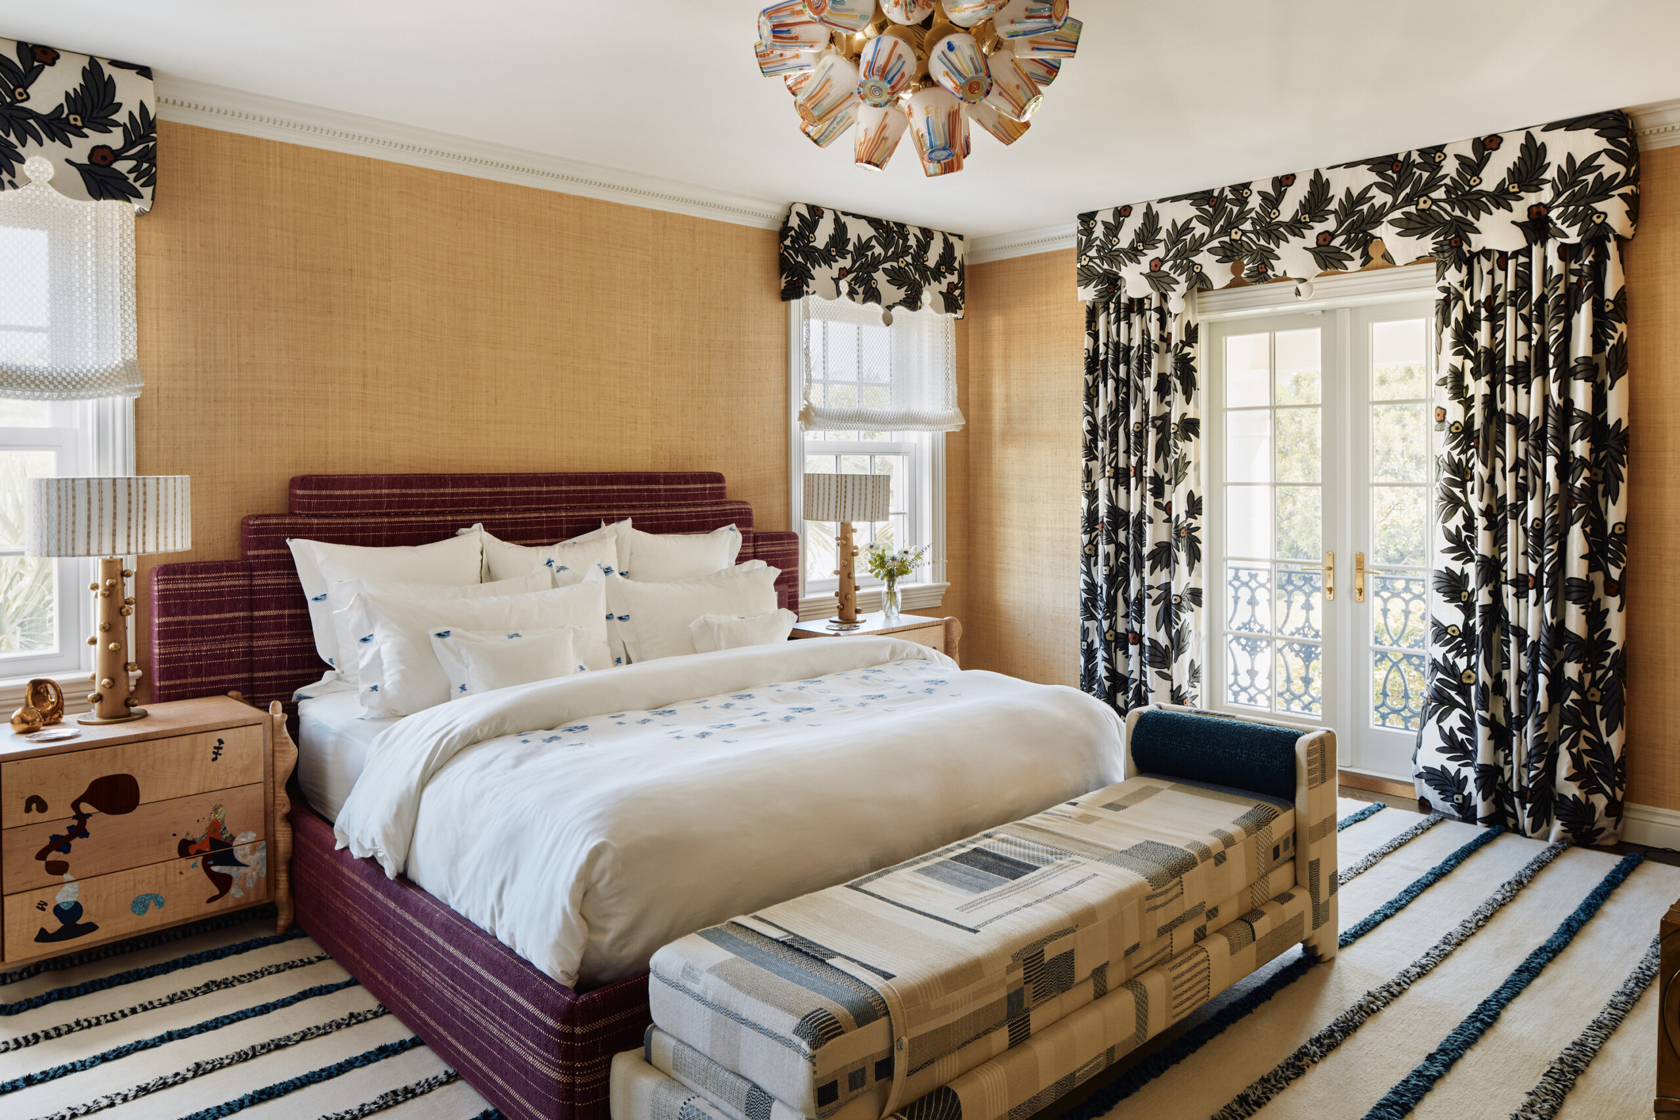
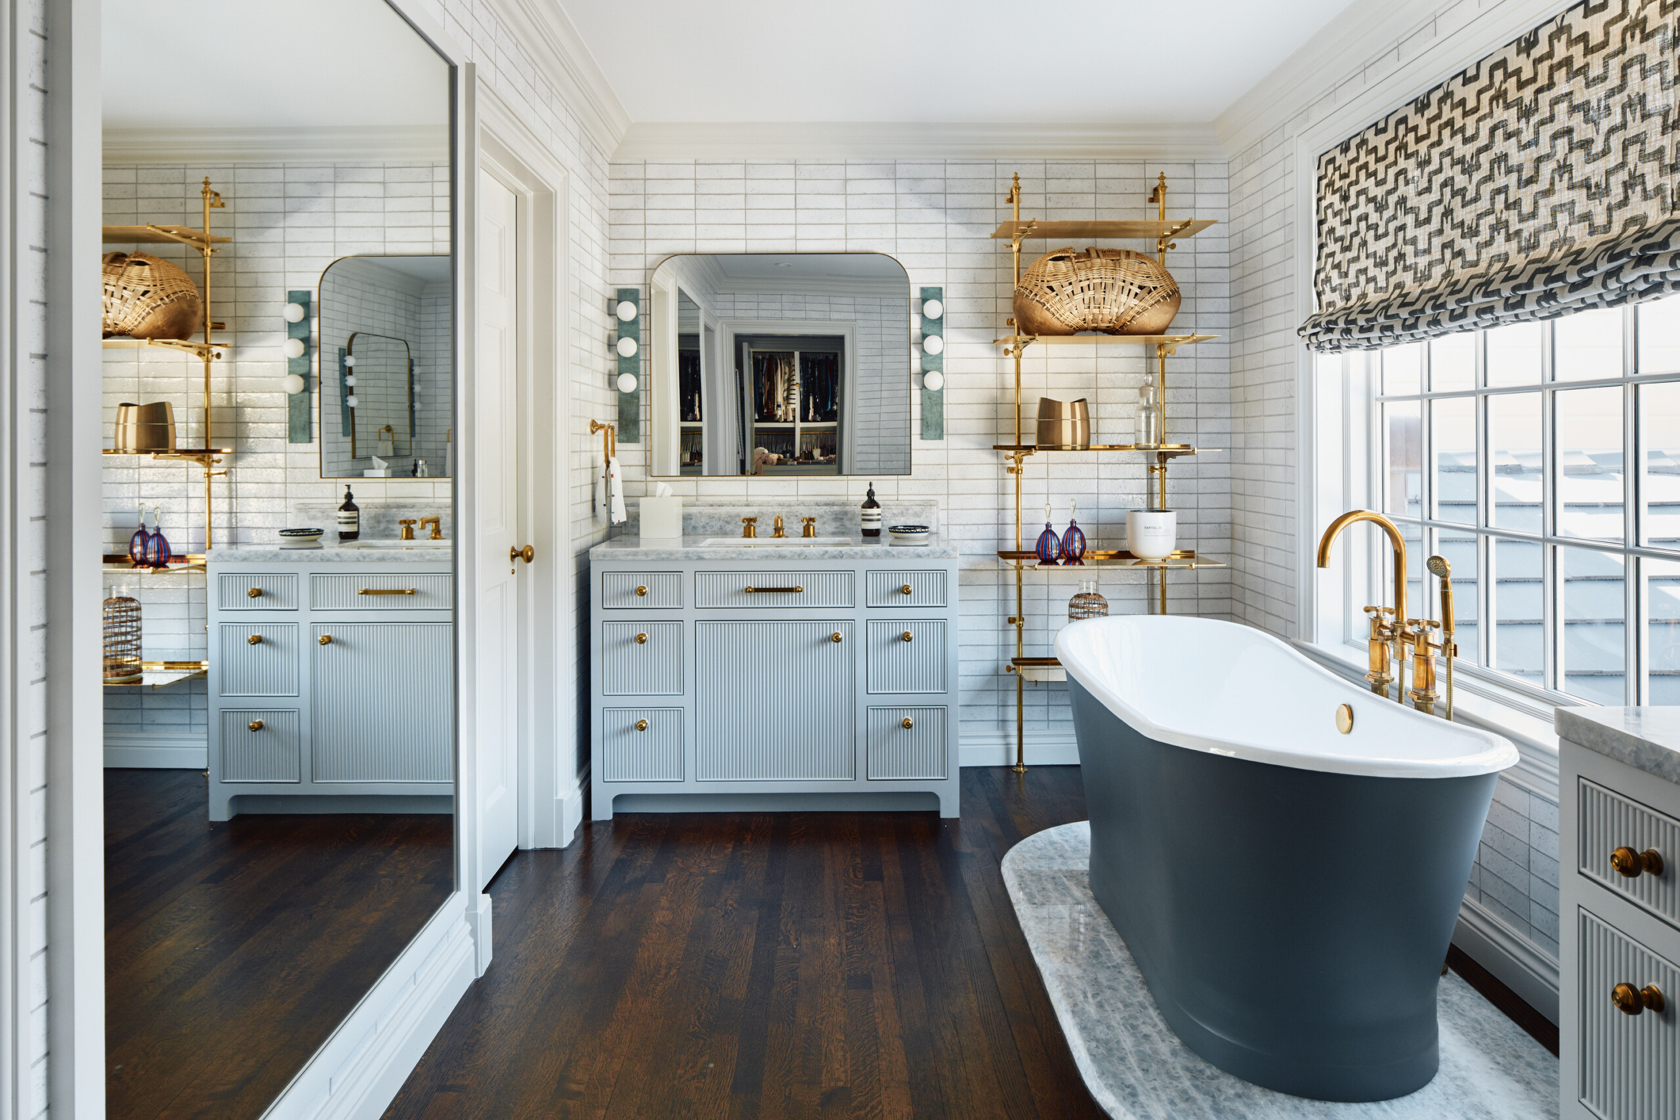
Upstairs, the primary bedroom shifts again. Custom drapery and valances in Élitis fabric meet a Holland & Sherry wall treatment, a custom Pembrooke & Ives bed, Laura Gonzalez bench and Lasvit chandelier. Even the lampshades were customized in Malhia Kent fabric.
The gestures vary in scale, from an entire floor to the fabric of a lampshade.
Made for This House
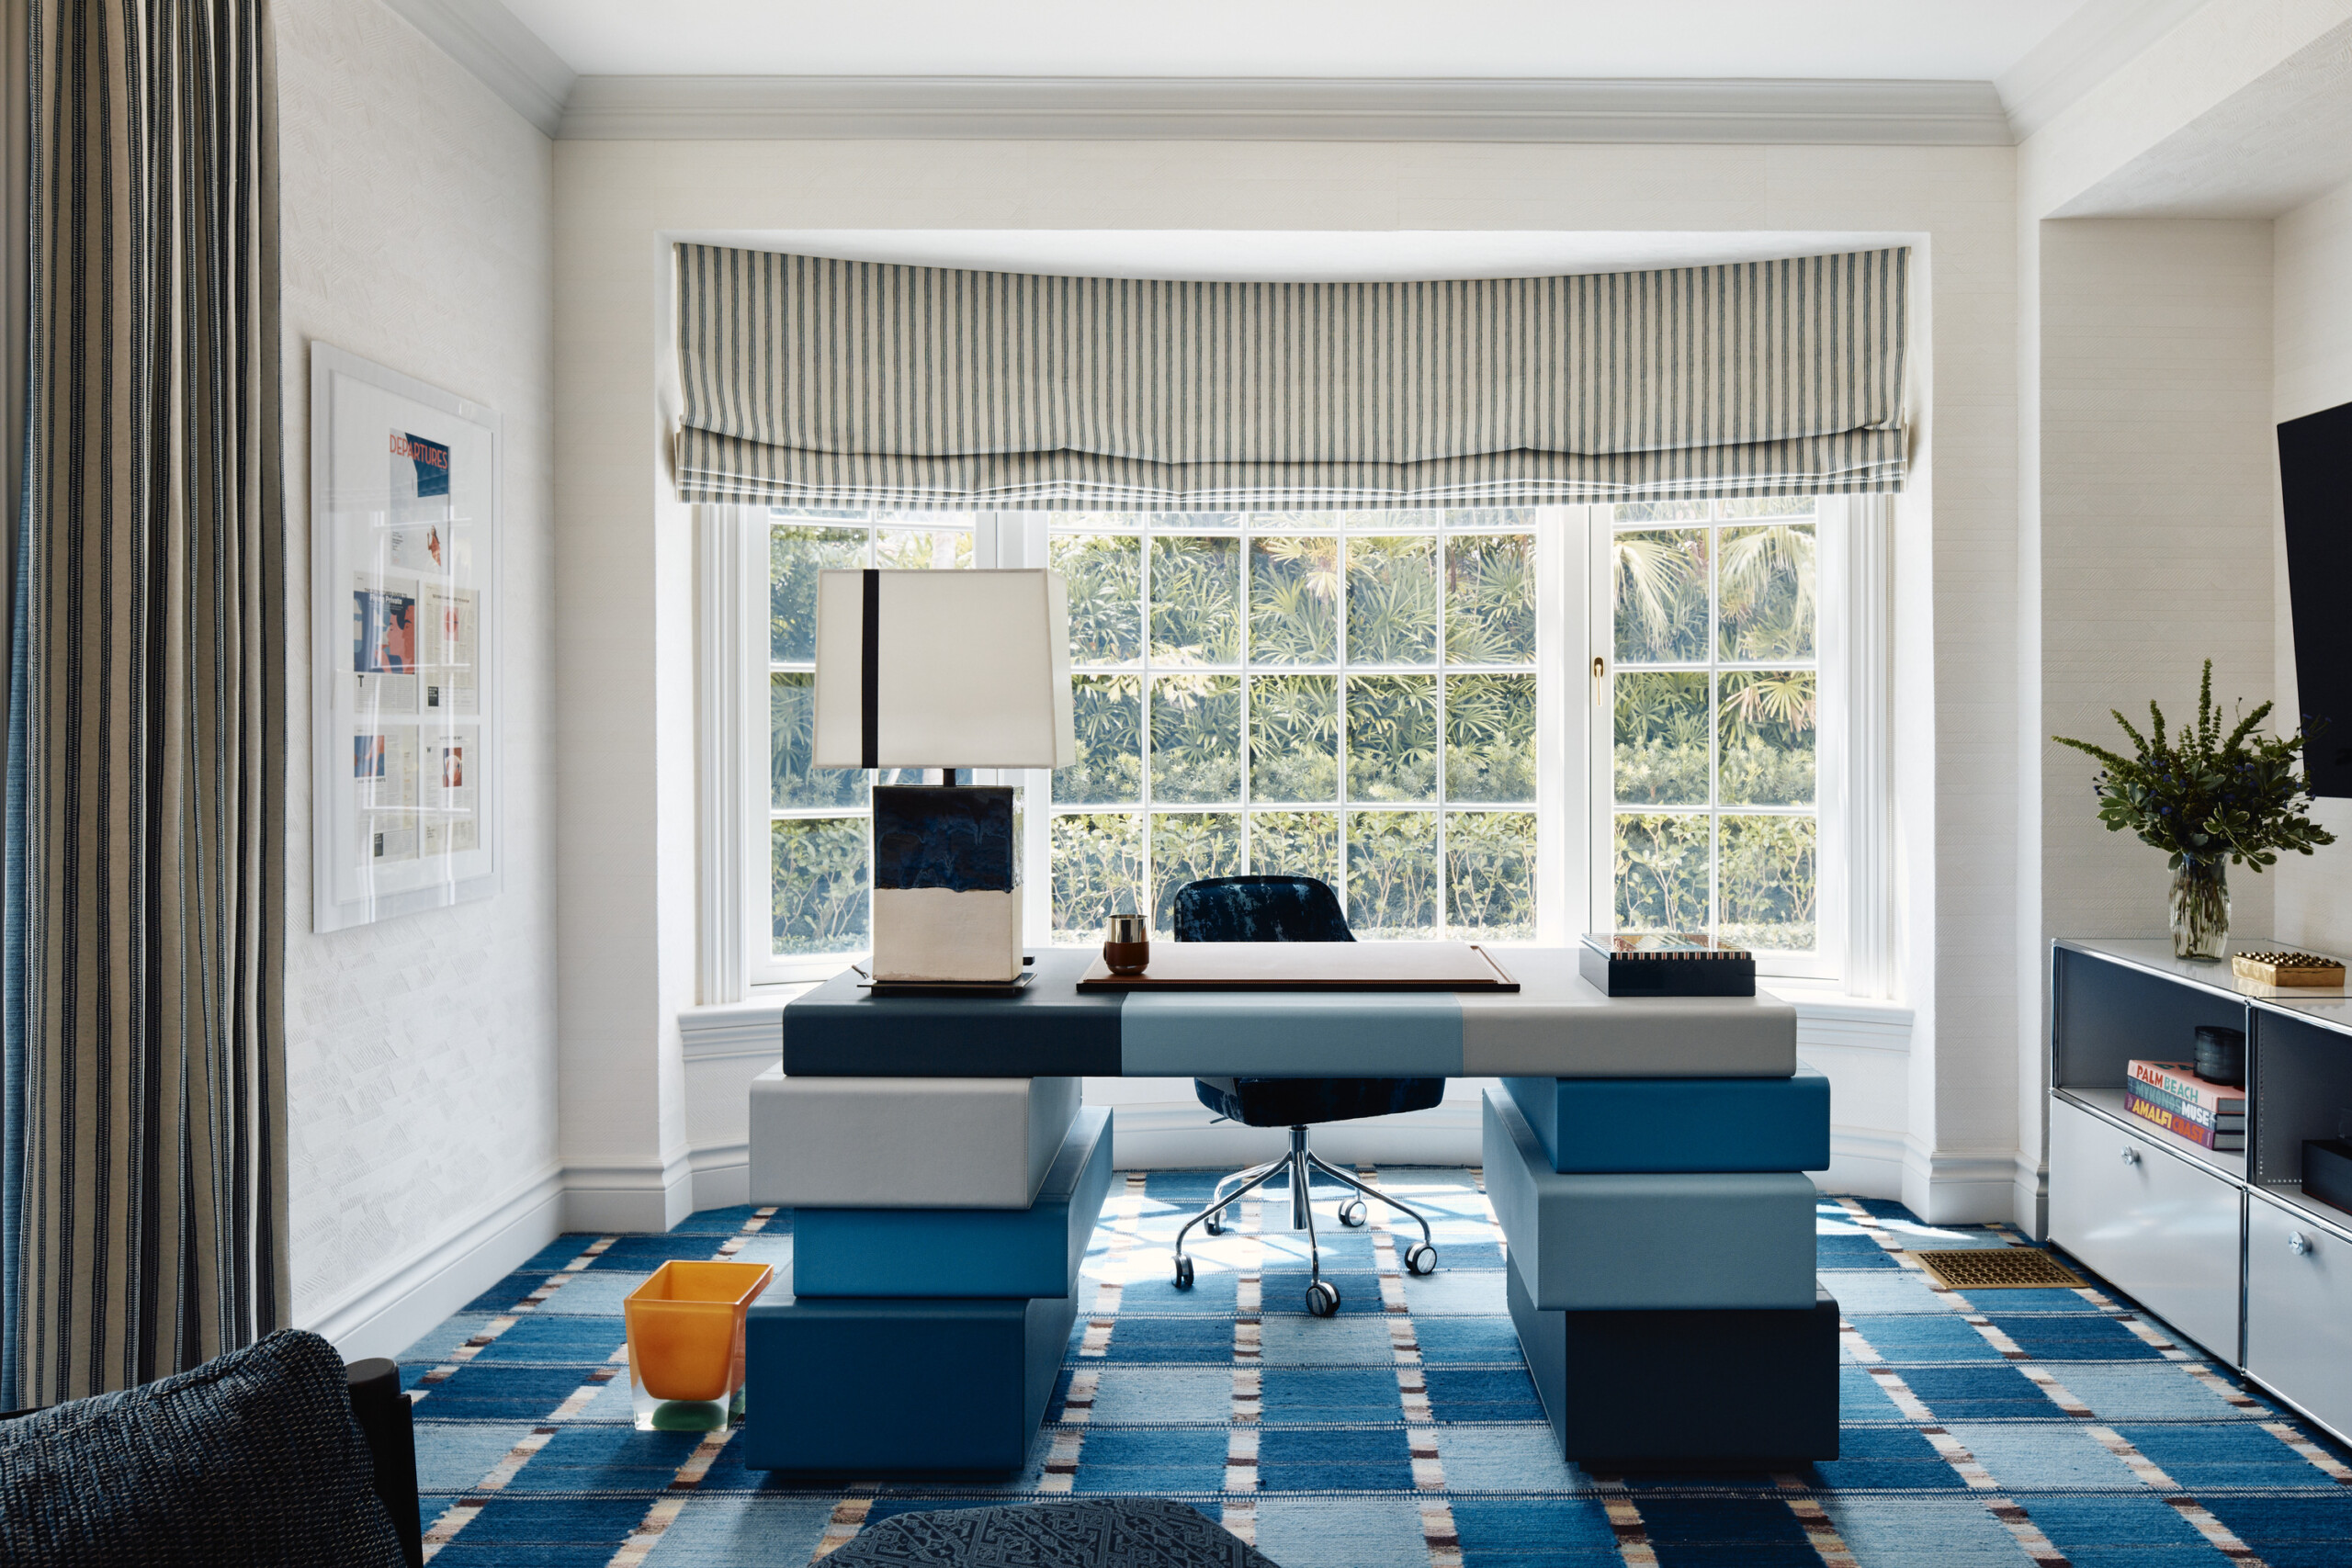
Every room contains at least one custom element.
Some are immediately visible, like the living room sofa or painted dining room ceiling. Others emerge through closer inspection: the placement of beadwork on the foyer walls, a cushion developed specifically for a piece of upholstery, a runner constructed from existing vintage rugs or a lampshade made in a textile selected for one particular bedside.
The clients’ art collection is treated with the same integration. Rather than functioning as a final decorative layer, works are considered alongside furniture, lighting, material and architecture. In the main sequence of rooms, art remains visible across thresholds, changing its relationship to the interiors depending on where it is viewed.
The house resists a single defining gesture. Its identity comes from accumulation: pieces commissioned, collected, found, adapted and made specifically for their surroundings.
Palm Beach, Without Prescription
Outside, the residence returns to its Palm Beach setting.
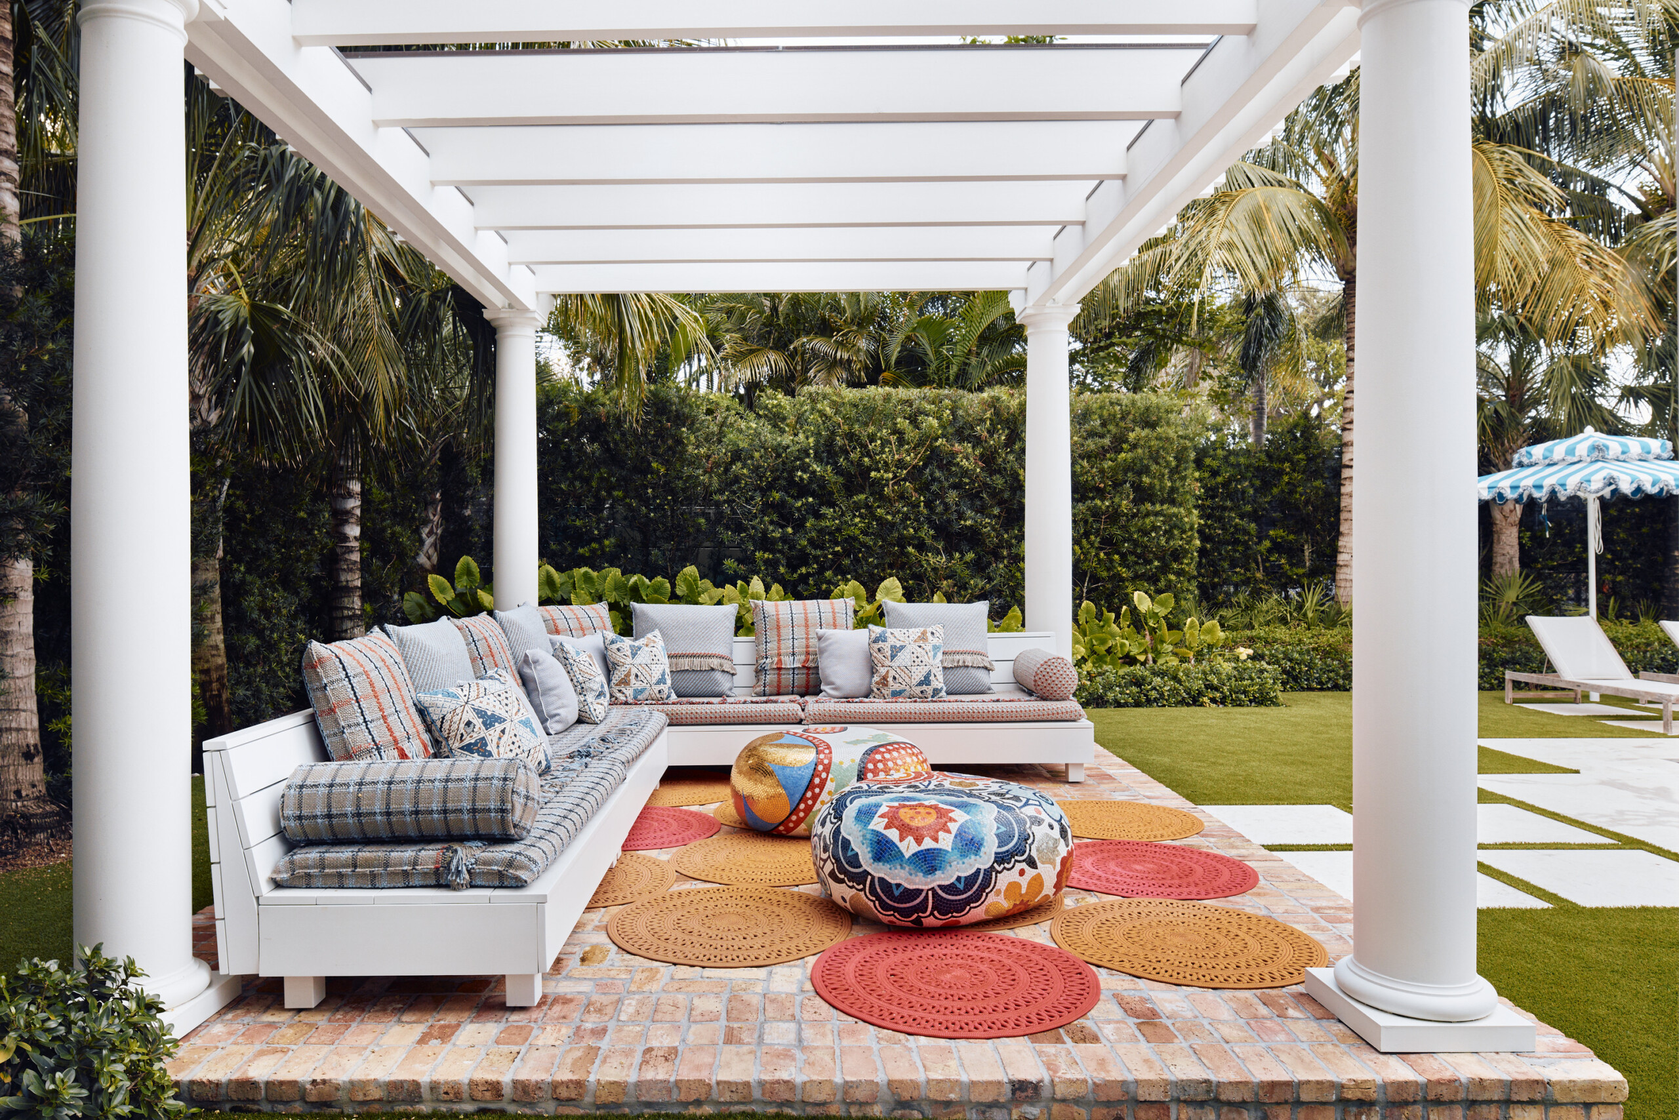
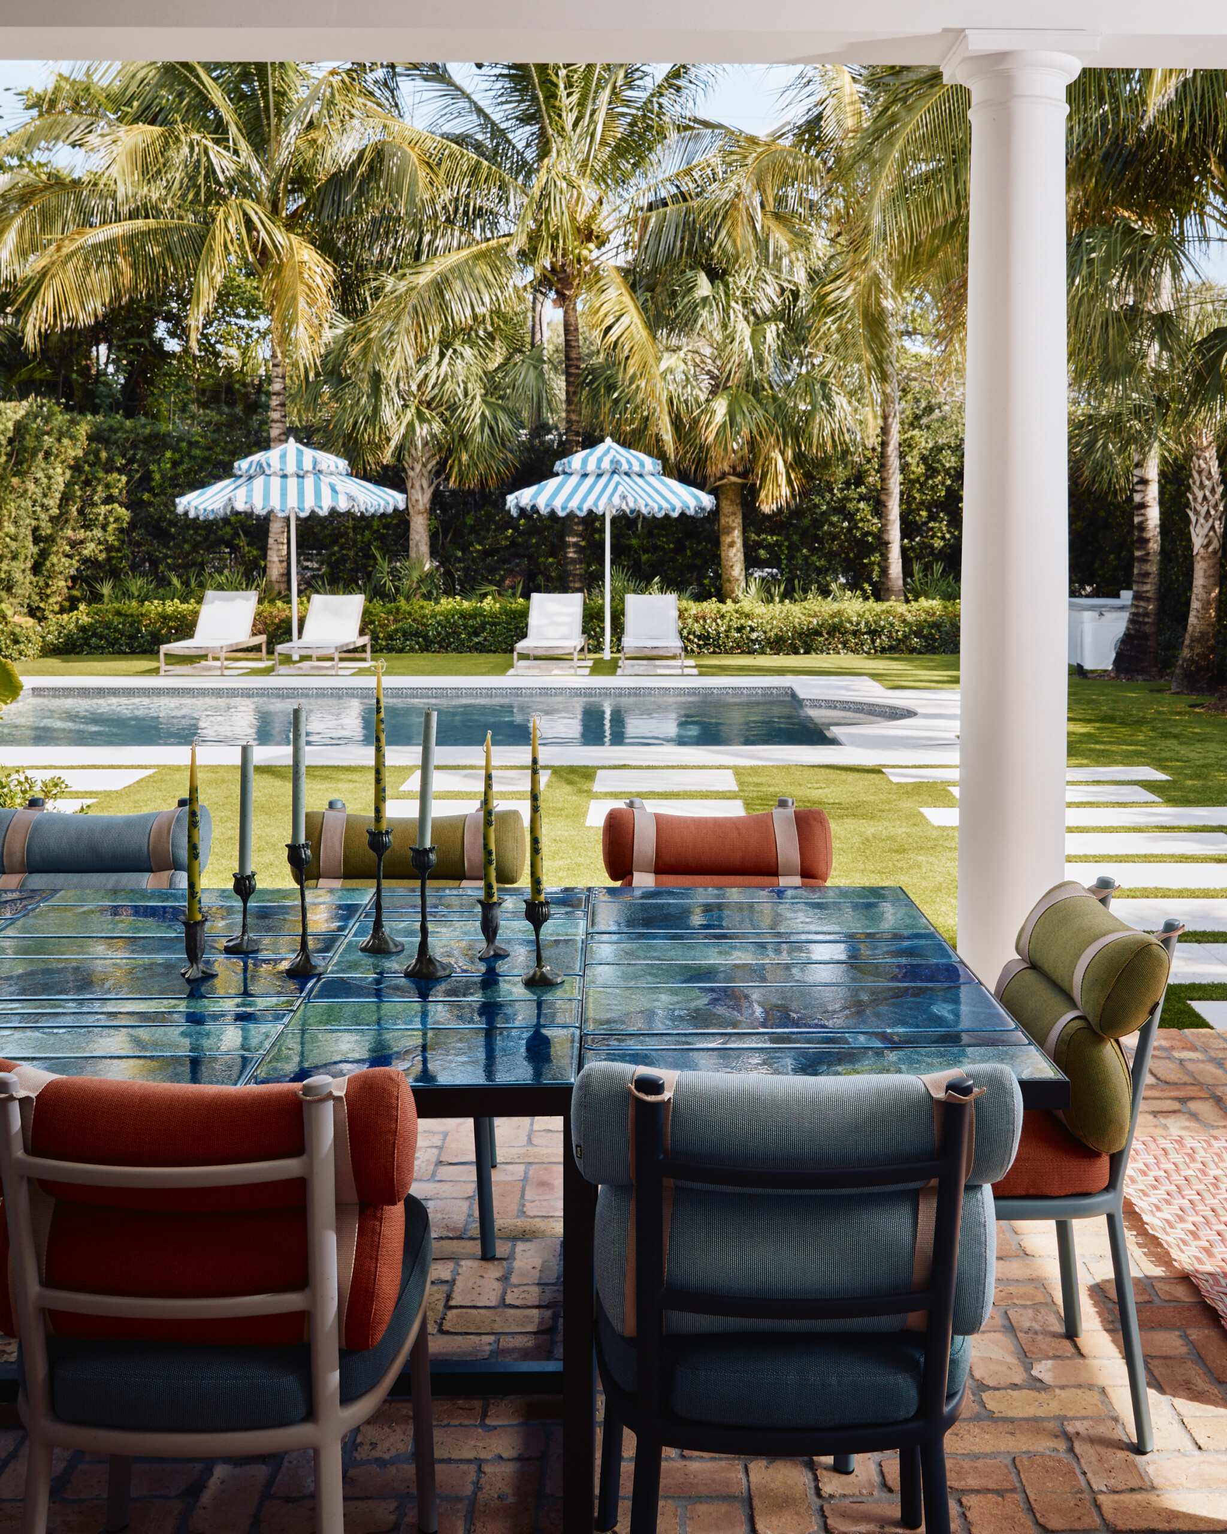
The loggia combines custom Mark Jupiter seating with Gandia Blasco cushions, Bisazza ottomans and a Paola Lenti rug. Beyond it, an outdoor dining area pairs a Paola Lenti table with Kettal chairs, while Walters Wicker lounges and Santa Barbara Designs umbrellas surround the pool.
Inside, the relationship to place is less literal.
The home’s exterior retains the architectural language associated with Palm Beach, but the interiors aren’t organized around a prescribed coastal vocabulary. Their references are broader: the family’s travels, contemporary artists and makers, vintage furniture, textiles from different periods and pieces commissioned specifically for the residence.
The connection between New York and Palm Beach operates similarly. Peter Lane’s work appears in both homes, but differently. Familiar routines informed the planning, without requiring familiar rooms. Continuity comes through the clients themselves rather than through repetition.
For a family living between two places, the Palm Beach residence was never intended to become a southern version of their New York home.
It became its counterpart.
Interior Design: Pembrooke & Ives
Designers: Andrew Sheinman & Jessica Iwaniec
Construction: Josh Pertnoy, Shapiro Pertnoy Companies
Photography: Blaine Davis