Paradise, Reimagined: Inside La Gorce Circle
At a waterfront residence in Miami Beach, Pembrooke & Ives brings together collectible design, expressive contemporary art and exceptional craftsmanship to create an immersive living gallery designed for family life.
A Personal Interpretation of Paradise
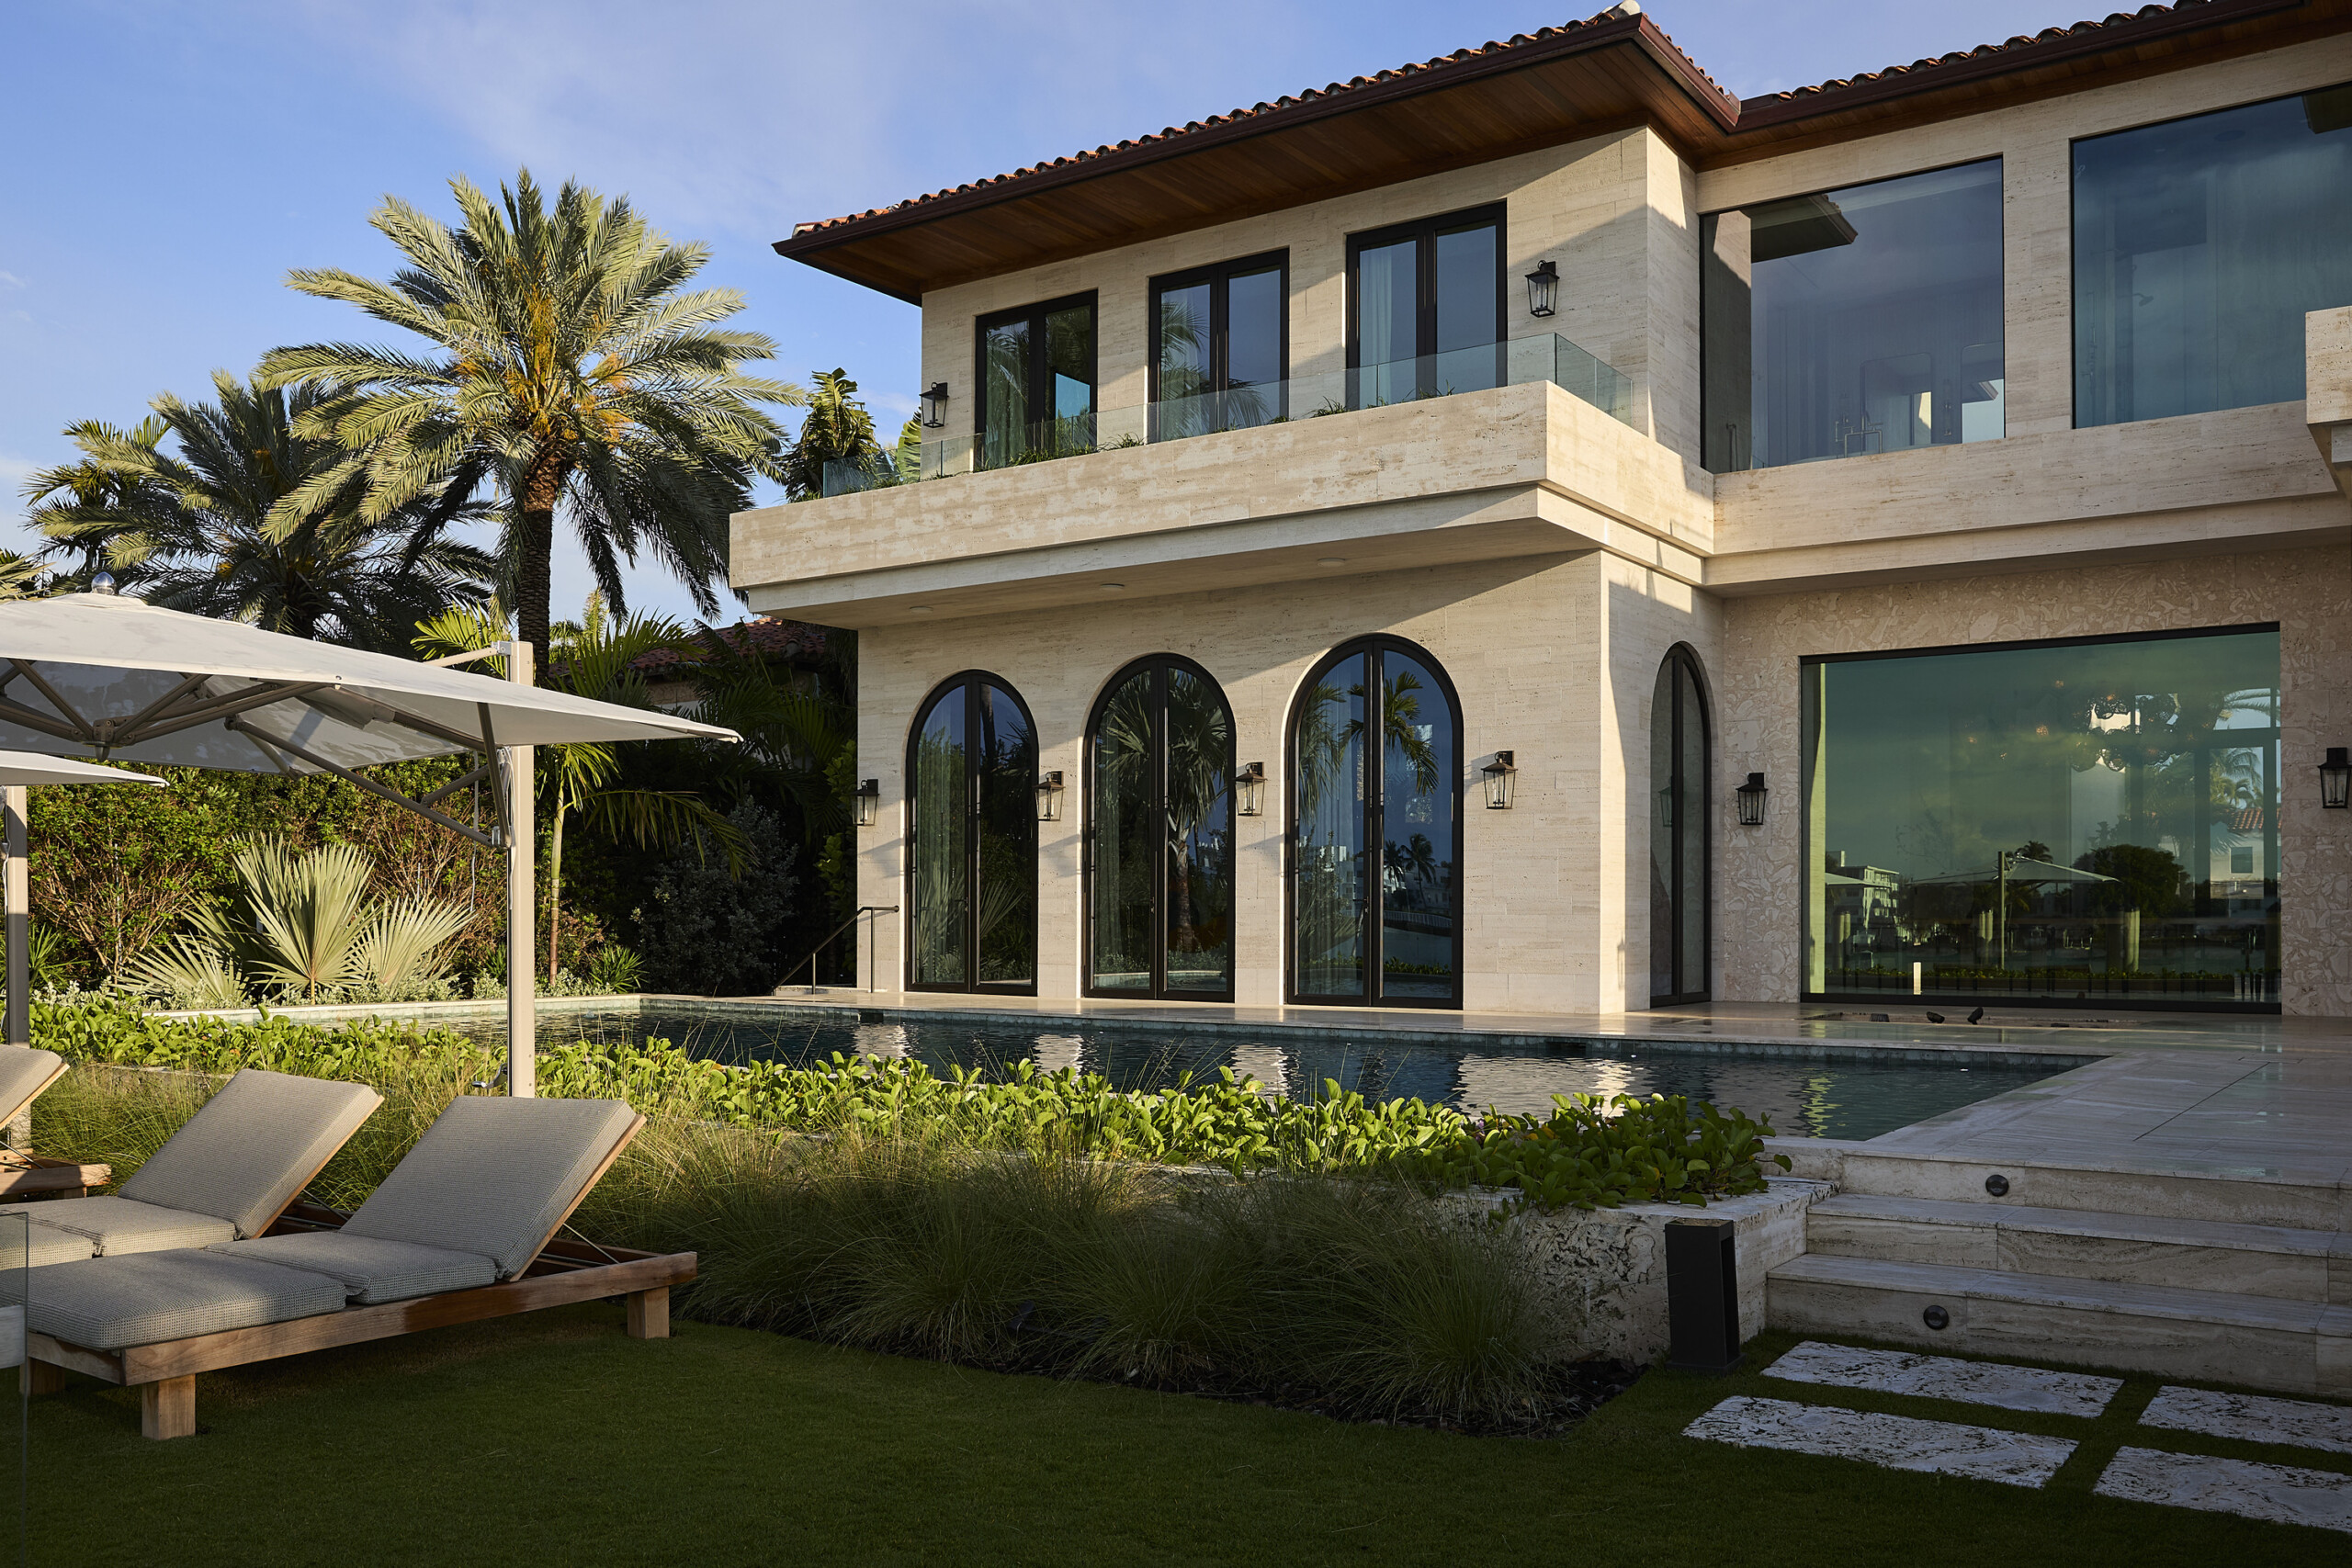
Paradise is often imagined as a place apart from everyday life. At La Gorce Circle, Pembrooke & Ives approached the idea differently, creating a home where artistic expression, the pleasures of escape and the rhythms of family life exist in harmony.
Situated along the waterfront in Miami Beach, the newly constructed 9,640-square-foot residence was conceived as a dream home for a family with young children. For the homeowners, it represented a particularly meaningful undertaking: their first opportunity to design a home entirely around their own lives.
Working in close collaboration with the clients and architecture firm STRANG, Pembrooke & Ives developed an interior perspective that evolved alongside the family’s growing appreciation for contemporary art and collectible design.
What began as a familiar design direction became something far more personal: an immersive living gallery where exceptional craftsmanship, artistic expression and everyday comfort coexist naturally.
Rather than adopting the expected vocabulary of a tropical retreat, the interiors bring together richly textured natural materials, sculptural furnishings, significant works of contemporary art and moments of playful individuality. The result is a residence that feels sophisticated without formality, expressive without excess and carefully composed for the people who inhabit it.
A Sense of Place
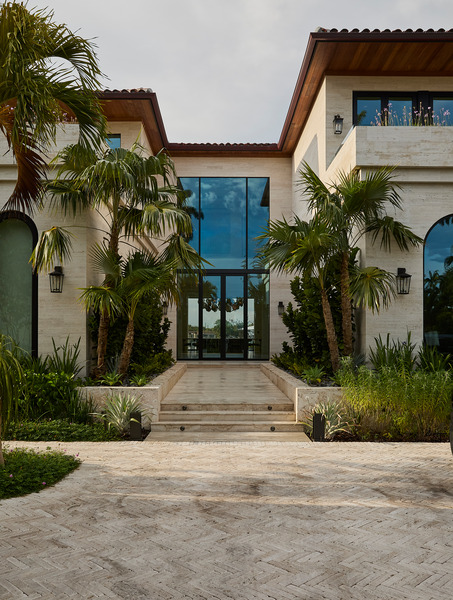
With architecture by STRANG, La Gorce Circle reinterprets the traditional Santa Barbara architectural vocabulary for a contemporary Miami Beach waterfront setting.
Graceful arches, subtly curved transitions and a richly textured exterior palette of travertine, shell stone and wood establish a distinctive architectural identity. Barrel roof tiles reference the home’s traditional influences, while expansive glass and generous openings create a strong connection to the surrounding landscape.
The architecture balances a commanding presence with an inviting residential character. Lush tropical planting softens the exterior, while the pool, outdoor entertaining areas and private waterfront setting extend the experience of home into the landscape.
Inside, a dramatic double-height entry introduces a sequence of carefully framed spaces. Architectural portals with precisely mitered edges create a sense of progression, while the dining room opens toward an expansive view of the water.
Rather than competing with this architectural framework, the interiors respond to its proportions, natural light and material character. Warm white oak, richly veined stone and soft tonal finishes establish continuity throughout, while expressive furnishings and contemporary artwork introduce individuality.
Blues and greens appear selectively throughout the home, echoing the surrounding water and tropical landscape without relying on an overtly coastal decorative vocabulary.
An Arrival Defined by Art
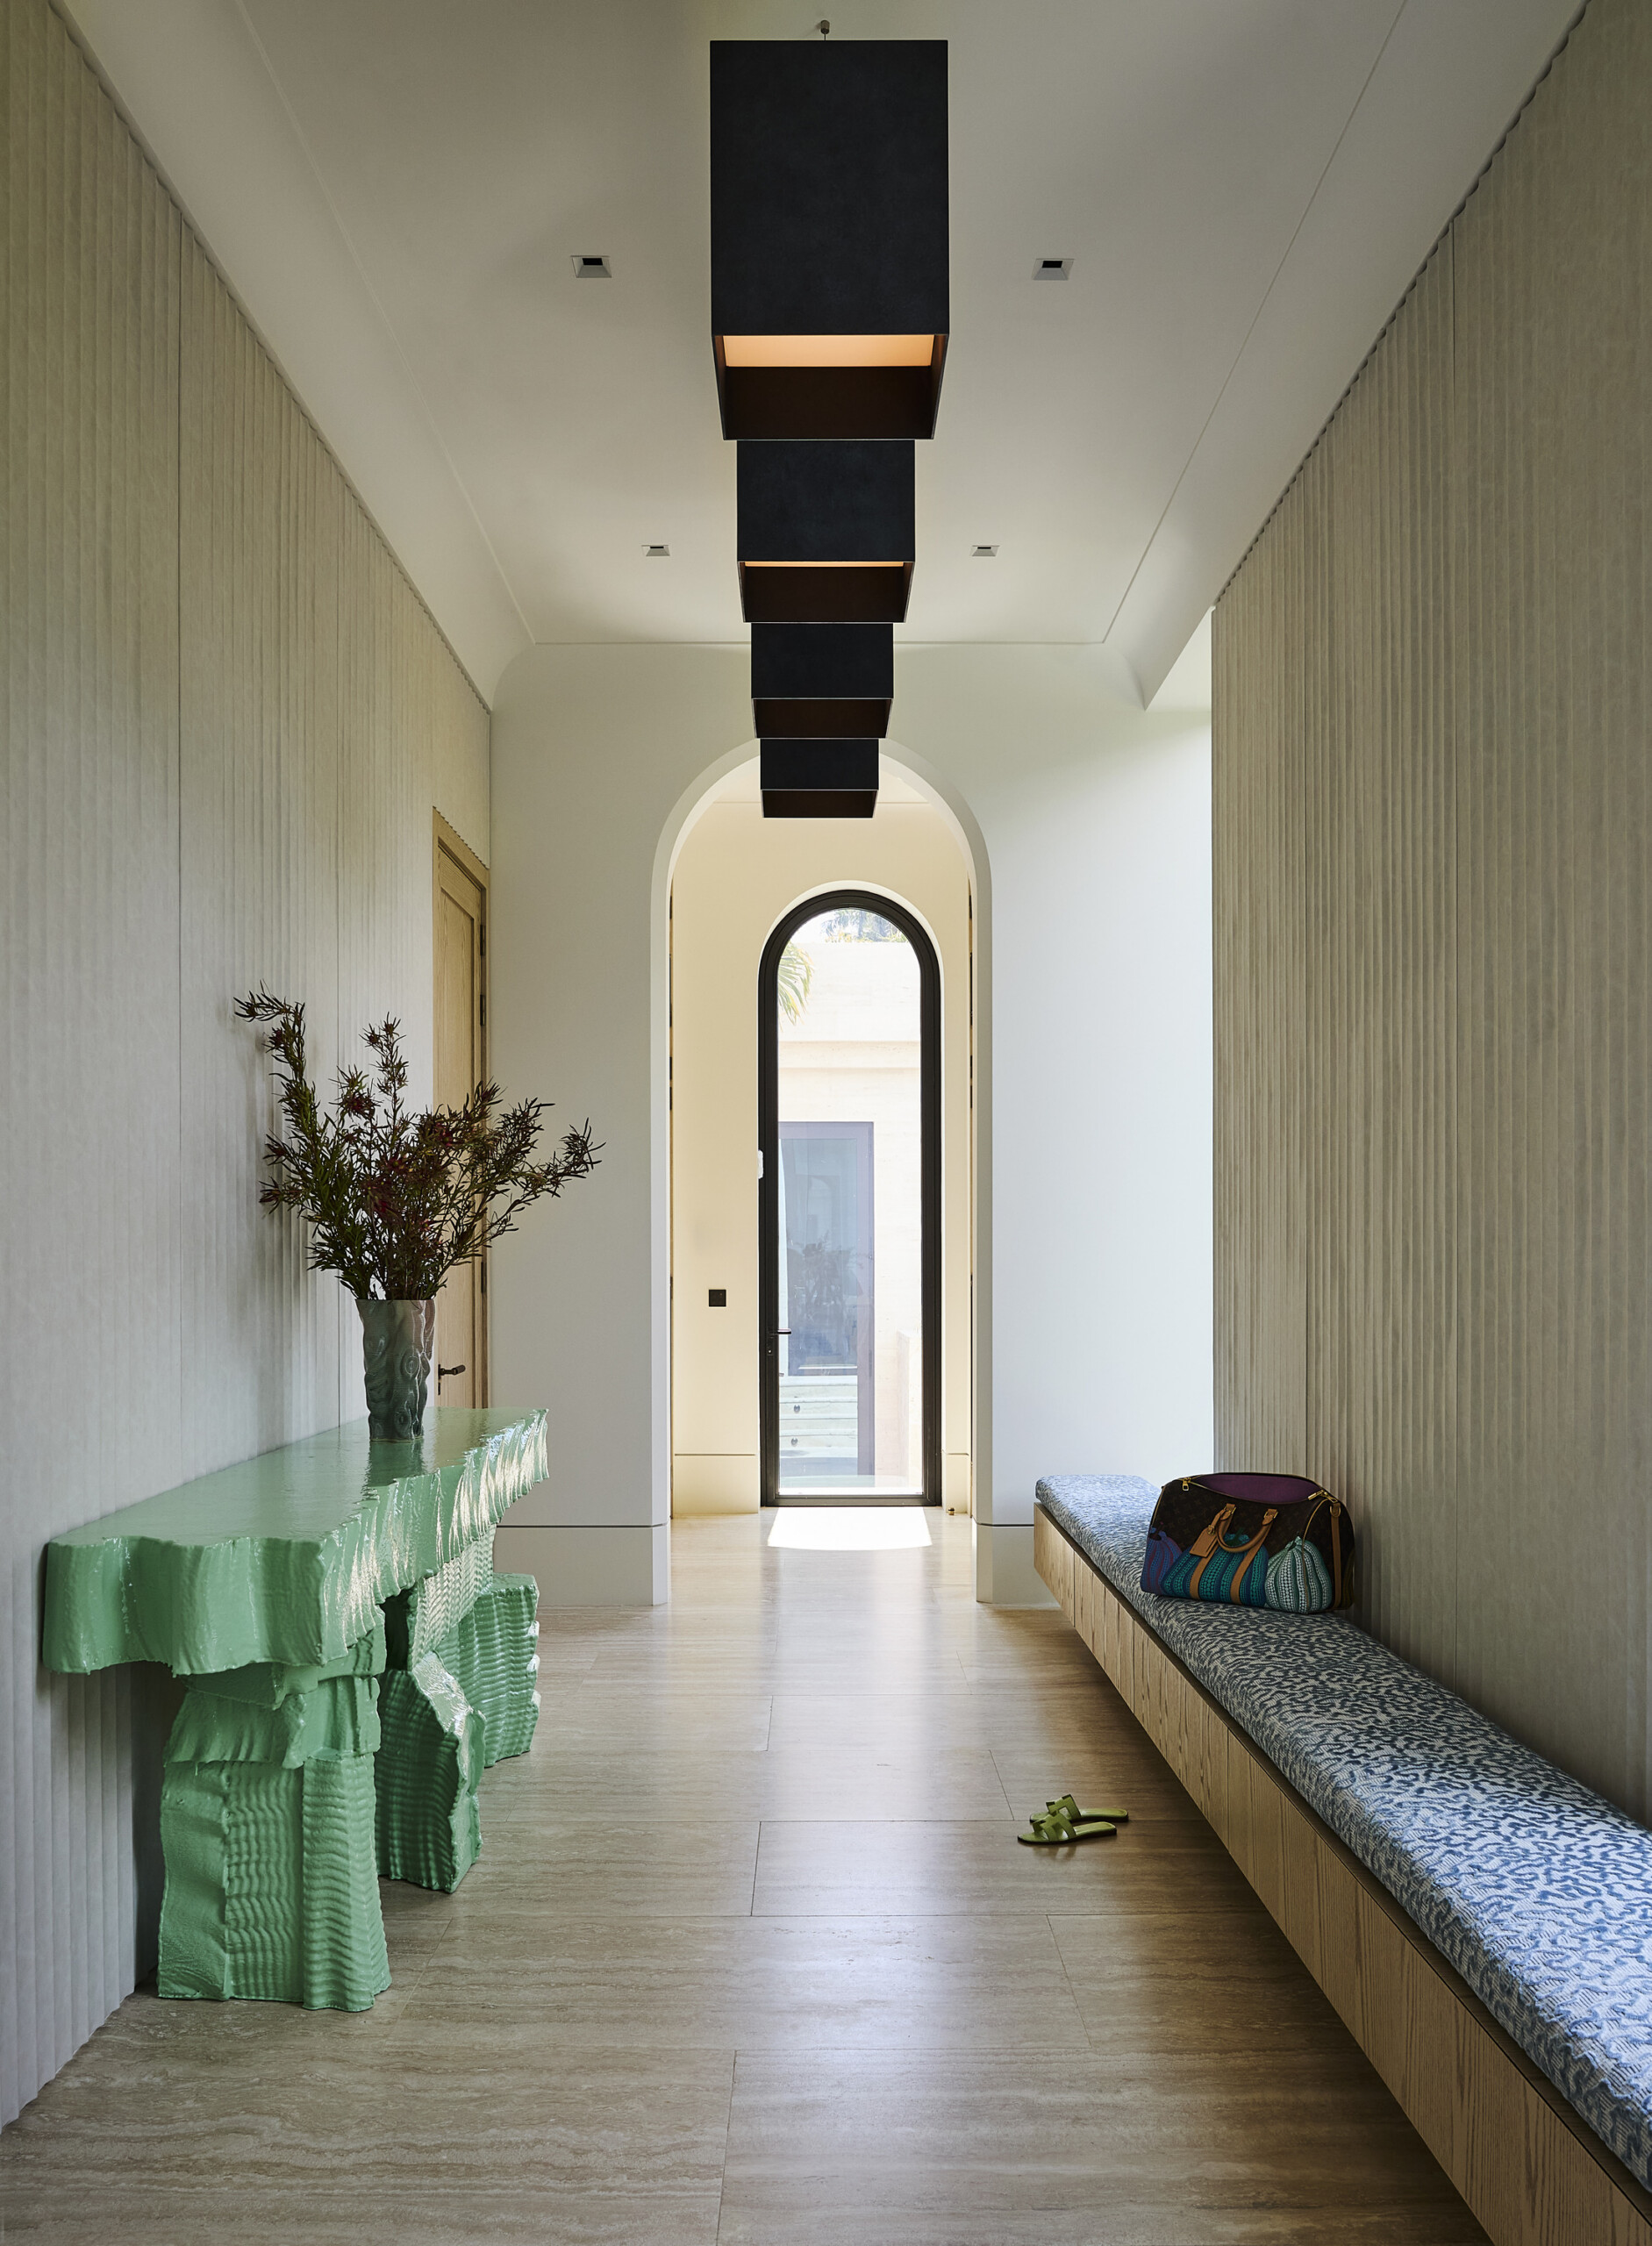
The home’s artistic perspective is apparent from the moment of arrival.
Within the dramatic double-height entry, a sculptural console by Max Lamb introduces an expressive moment of color and form against a restrained architectural backdrop. A geometric chandelier by Wonmin Park from Carpenters Workshop Gallery, contributes another layer of artistic experimentation.
A custom upholstered bench offers a quieter counterpoint, while honed Italian travertine and warm oak establish a material relationship with the adjoining spaces.
These elements introduce an important distinction: collectible furniture and artwork are not treated as separate additions to the interiors, but as integral components of the home’s design language.
The entry becomes a place of discovery, revealing the homeowners’ individuality while establishing a visual dialogue between architecture, art and craftsmanship.
An Immersive Living Gallery
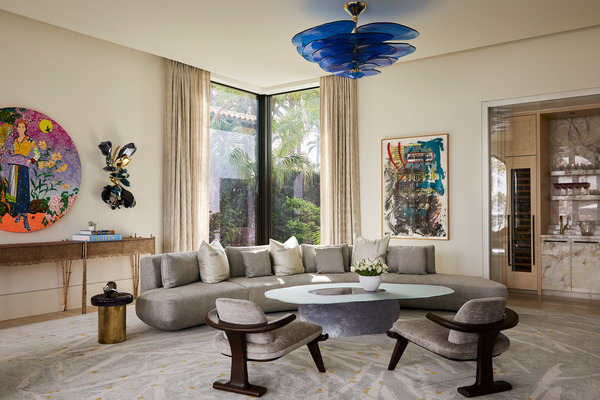
The living room is perhaps the clearest expression of the relationship between collectible design and everyday comfort.
A restrained architectural backdrop allows an exceptional collection of furnishings and contemporary artwork to establish the room’s character. A sweeping curved sofa anchors the seating arrangement, while sculptural lounge chairs introduce contrasting silhouettes and expressive moments of color.
A specially commissioned chair by Misha Kahn, upholstered in Kvadrat fabrics, introduces a playful composition of organic forms and saturated color. Its sculptural presence offers a striking contrast to the room’s more restrained furnishings, becoming both an artwork in its own right and an inviting place to sit.
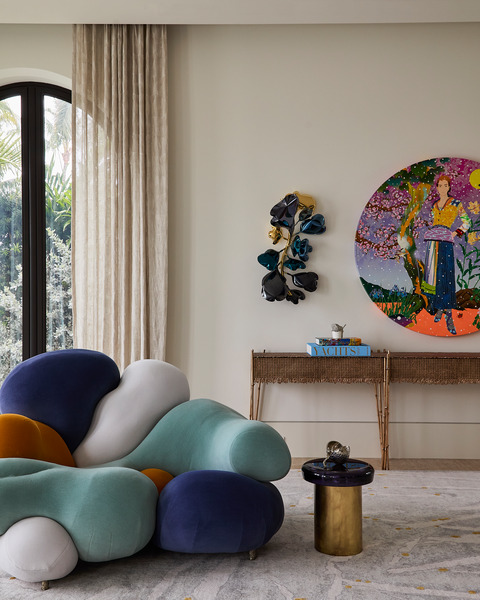
Custom Amboseli chairs by Achille Salvagni and a sculptural coffee table by Wonmin Park contribute to the dialogue between material experimentation and traditional notions of comfort.
Overhead, bespoke blue chandeliers by Laura Gonzalez introduce movement and color, while a custom hand-knotted wool-and-silk carpet from Fort Street Studio grounds the composition.
Works from the homeowners’ existing art collection are complemented by new acquisitions and commissions introduced throughout the design process. The resulting interiors reflect an evolving appreciation for contemporary art and collectible design, with each piece contributing to a composition that feels personal rather than formally curated.
Yet the room’s most important quality is its livability.
Generous seating, thoughtful furniture groupings and richly tactile materials encourage conversation and connection. Exceptional objects become part of everyday experience, demonstrating that a home can be both a meaningful collection and a comfortable place to live.
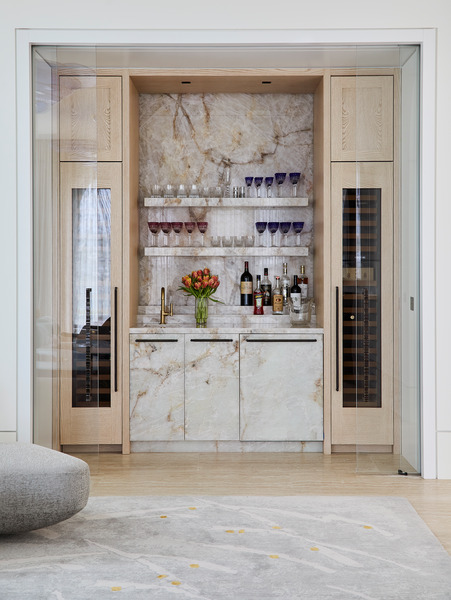
The Art of Gathering
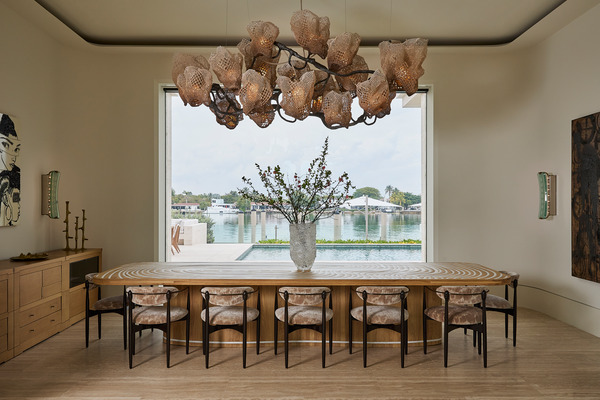
The dining room serves as the centerpiece of La Gorce Circle, both architecturally and socially.
Its generous proportions and expansive waterfront views create a setting of remarkable presence, while the furnishings introduce a more intimate and personal sensibility.
A monumental custom Incontro dining table by Francesco Perini from Gallery FUMI establishes a sense of occasion, complemented by upholstered dining chairs that bring comfort and refinement to the composition.
Above, a bespoke chandelier by Nacho Carbonell creates an extraordinary sculptural focal point. Its organic, textured forms introduce movement and material experimentation, offering a compelling counterpoint to the clarity of the architecture.
The chandelier holds particular meaning for the homeowners, reflecting their growing appreciation for contemporary collectible design throughout ourcollaborative design process.
Vintage lighting and contemporary artworks by Mickalene Thomas and Rashid Johnson contribute further layers of individuality. The interplay of new commissions, vintage pieces and significant works of art gives the room its distinctive character.
Despite the significance of these objects, the composition remains grounded in the simple pleasure of gathering around a table.
It is a setting where meaningful objects become part of meaningful experiences.
Contemporary Oasis: An Award-Winning Kitchen
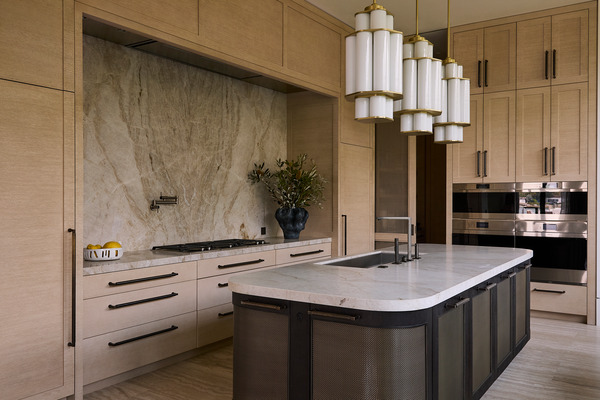
At the heart of La Gorce Circle is an award-winning kitchen designed to support the everyday rhythms of a growing family while accommodating the demands of entertaining.
The room’s visual language is deliberately restrained. Rift-cut white oak cabinetry introduces warmth and natural texture, while Taj Mahal stone countertops and backsplash establish continuity through subtle movement and tonal variation.
The central island introduces a compelling interplay of materials and finishes. Custom millwork and precisely considered detailing bring depth and character to the composition, while maintaining a cohesive architectural expression.
Pendant lighting by Roll & Hill creates a sculptural rhythm above the island. Carefully integrated Sub-Zero and Wolf appliances support the room’s performance requirements without compromising its clean lines.
Generous work surfaces, thoughtfully organized storage and a strong relationship with the adjoining breakfast and family spaces ensure that the kitchen is as practical as it is visually refined.
Rather than relying on decorative excess, its character emerges through proportion, materiality and meticulous craftsmanship.
The result is a space where exceptional performance and enduring design are inseparable from the experience of everyday living.
The Beauty of Everyday Rituals
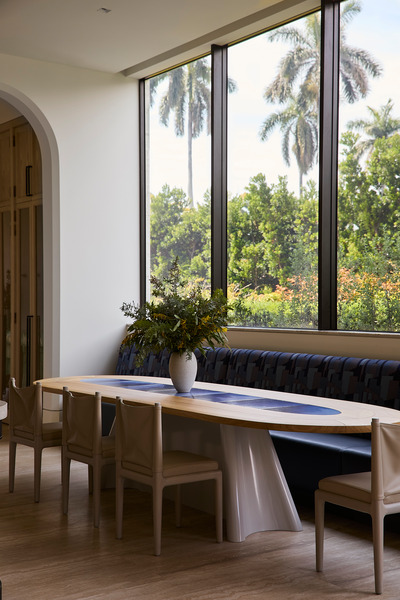
Adjacent to the kitchen, the breakfast nook offers a more informal expression of the home’s design philosophy.
A custom Lovebirds dining table by Pierre Yovanovitch introduces a sculptural focal point, while a bespoke upholstered banquette creates an inviting setting for family meals.
Contemporary dining chairs complement the composition, balancing expressive form with comfort and practicality.
Generous windows frame the surrounding tropical landscape, bringing natural light and the colors of the garden into the experience of daily dining.
The space reflects the importance of designing for the moments that often matter most: breakfast before school, casual meals and conversations that unfold without occasion.
Its beauty is not separate from its practicality. Instead, the two are carefully considered as part of the same experience.
Comfort, Considered
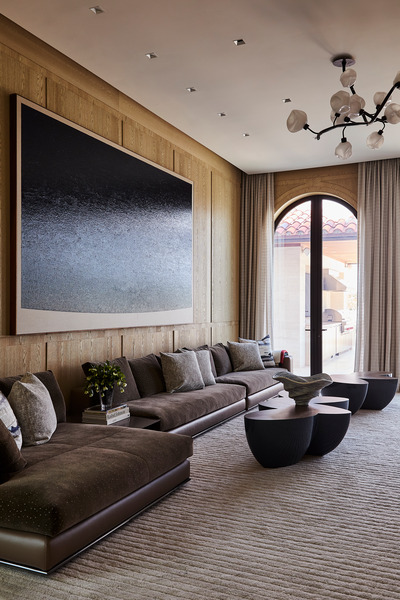
The family room offers a quieter counterpart to the more expressive principal living spaces.
Warm white oak paneling introduces a sense of enclosure and continuity, while a generously proportioned sectional establishes an inviting setting for everyday relaxation.
Sculptural coffee tables by Wendell Castle contribute a distinctive artistic presence, complemented by vintage lighting and contemporary artwork.
A custom wool-and-silk area rug introduces softness beneath the furniture, while layered upholstery and richly tactile materials create an atmosphere of warmth.
The room’s restrained palette allows its material richness to emerge gradually. Wood, textured textiles and sculptural forms contribute to an environment that feels sophisticated without being precious.
This balance is particularly important in a home designed for a young family. The interiors must accommodate changing routines, spontaneous gatherings and the ordinary demands of daily life.
At La Gorce Circle, comfort is not a concession to design. It is an essential part of the design itself.
Spaces for Reflection
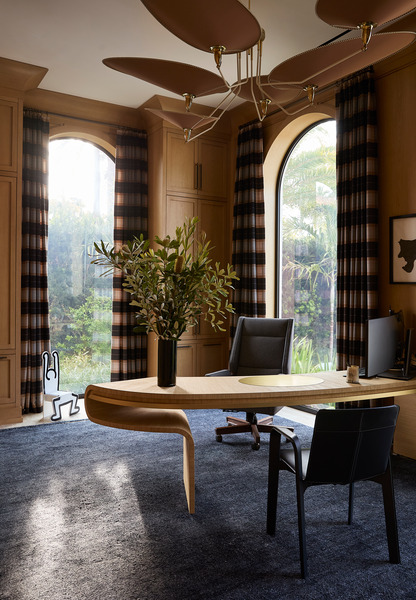
In the home office, the mood becomes more contemplative.
Floor-to-ceiling wood paneling and richly patterned drapery establish an intimate atmosphere, while tall arched windows bring filtered daylight and views of the surrounding greenery into the space.
A sculptural desk by Thierry Lemaire from Studio Twenty Seven, introduces an elegant sense of movement. Overhead, an oversized chandelier by Diego Mardegan creates a dramatic focal point that responds to the room’s generous architectural proportions.
The composition balances traditional references with contemporary collectible design, demonstrating how distinct visual influences can coexist within a carefully considered interior.
It is a setting conceived not simply for productivity, but for the pleasure of spending time within a thoughtfully designed environment.
Designed for Imagination
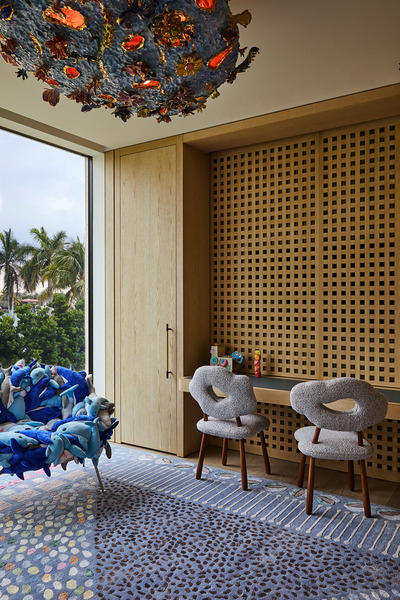
The children’s spaces introduce a more playful expression of the home’s artistic character.
While each bedroom maintains a connection to the broader design language, expressive color, pattern and inventive furnishings give the rooms their own identities.
Custom millwork integrates storage, work surfaces and comfortable seating, allowing the rooms to support play, learning and rest as the children’s needs evolve.
In the playroom, perforated cut-out details within the custom millwork cleverly conceal a television, transforming a practical requirement into a playful architectural feature.
Elsewhere, sculptural seating, colorful upholstery and carefully selected lighting introduce moments of delight. Expressive commissioned furnishings reinforce the idea that exceptional design can embrace imagination without sacrificing sophistication.
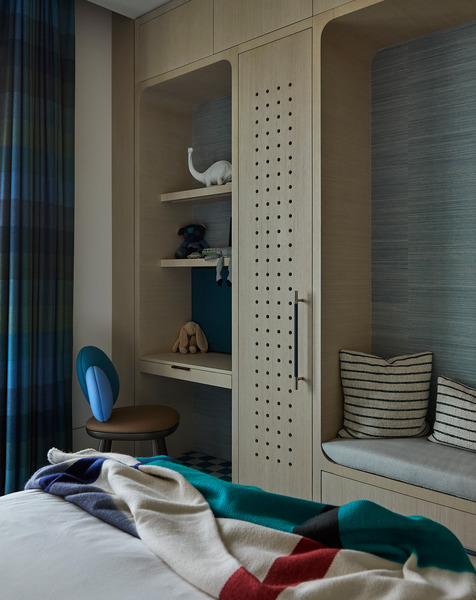
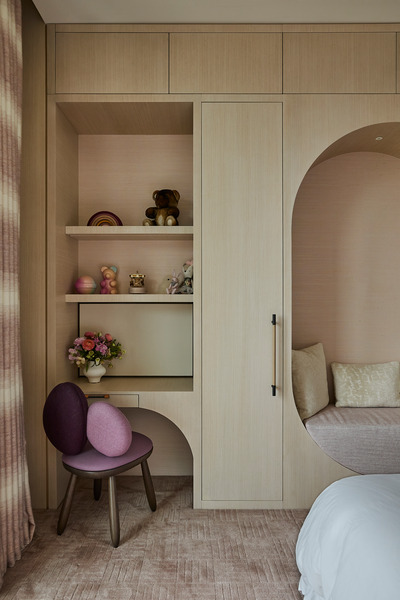
These spaces reflect a commitment to longevity. Rather than designing solely for a particular age, Pembrooke & Ives created environments with the flexibility to evolve alongside the children who inhabit them.
A Private Retreat
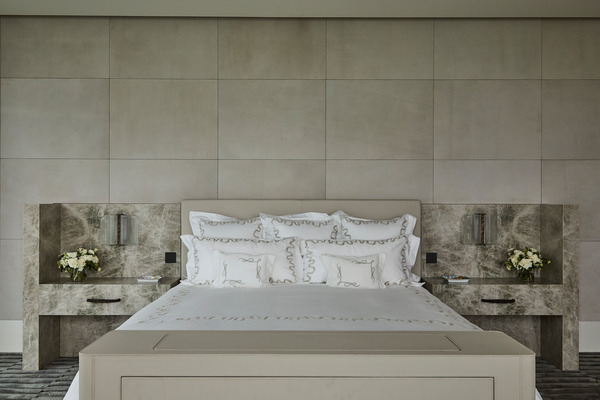
The primary suite offers a more restrained expression of the residence’s material language.
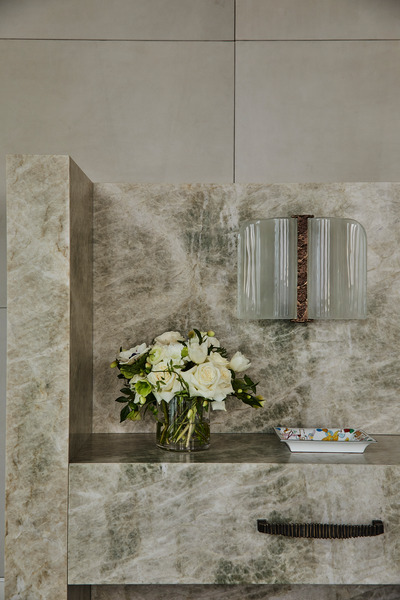
In the bedroom, a custom stone headboard and integrated bedside surfaces introduce an architectural sense of permanence. The natural movement of the stone is complemented by soft upholstered wall panels, establishing a carefully balanced relationship between solidity and softness.
Custom furnishings and tactile textiles create an intimate atmosphere, while carefully selected artwork introduces individuality without disrupting the room’s quiet composition.
Close-up of the stone headboard, bedside surface and sculptural lighting.
Practical considerations are integrated with equal care. A custom leather-upholstered television cabinet allows technology to remain discreet, preserving the calm of the space.
The adjoining dressing room continues the exploration of craftsmanship through custom cabinetry, refined material transitions and thoughtfully integrated lighting.
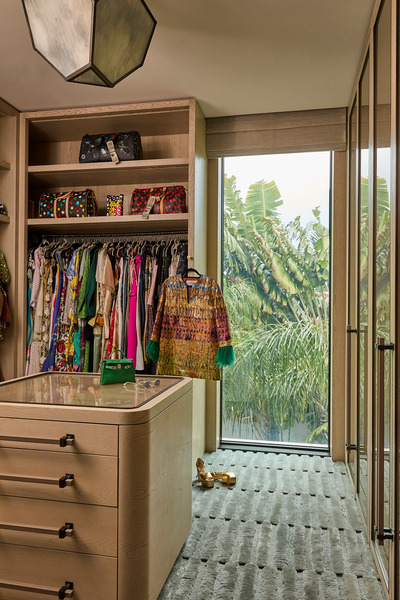
Together, these spaces create a private environment defined by comfort, order and personal expression.
An Immersive Sense of Calm
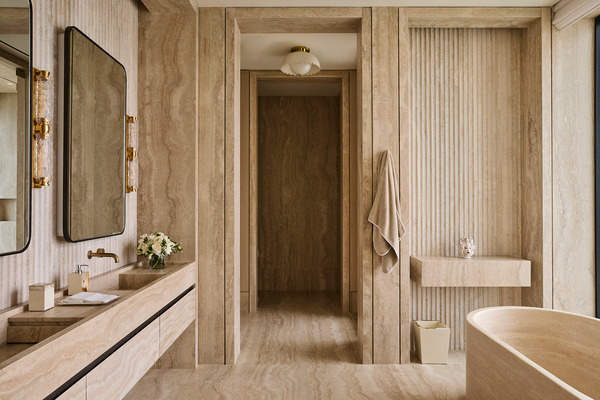
The primary bathroom extends the suite’s exploration of natural materials.
Natural stone establishes a richly textured architectural environment, with carefully composed surfaces bringing depth to the vanity and bathing areas. Subtle variations in color and veining contribute to the sense of continuity, while integrated lighting creates a quiet atmosphere.
A sculptural stone bathtub positioned beside the window creates a particularly memorable connection to the waterfront.
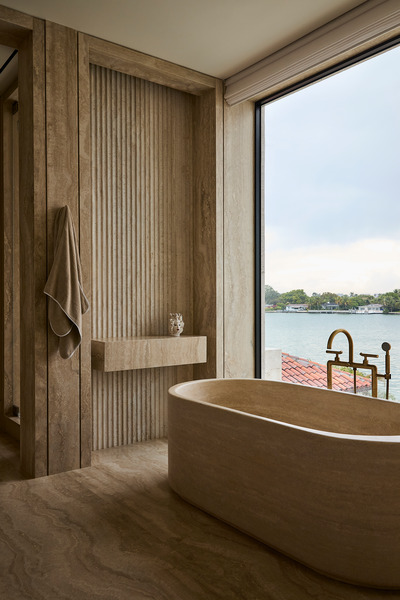
Here, the relationship between interior and landscape becomes deeply personal. Natural light, water and material texture come together to create a setting for rest and restoration.
The space offers a quieter interpretation of the project’s central idea: that paradise is not defined by spectacle, but by the quality of the experiences a home makes possible.
Paradise, Reimagined
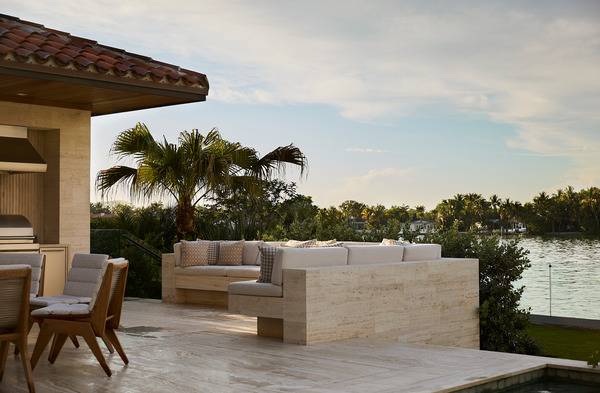
La Gorce Circle offers a contemporary interpretation of waterfront living that is as personal as it is expressive.
Collectible furnishings and contemporary artwork bring individuality to the principal living spaces, while natural materials establish a sense of permanence and connection to the landscape.
Family rooms and children’s spaces embrace comfort and imagination, while the private suite provides a quieter setting for retreat.
Throughout the residence, the most important relationship is not simply between art and architecture, but between design and the lives unfolding within it.
The result is a home where artistic ambition and everyday comfort are not competing priorities, but essential parts of the same experience.
A place where extraordinary objects become familiar companions, where thoughtful craftsmanship supports the rituals of daily life, and where the idea of paradise takes on a meaning entirely its own.
Paradise, Reimagined.
Award-Winning Design: Contemporary Oasis
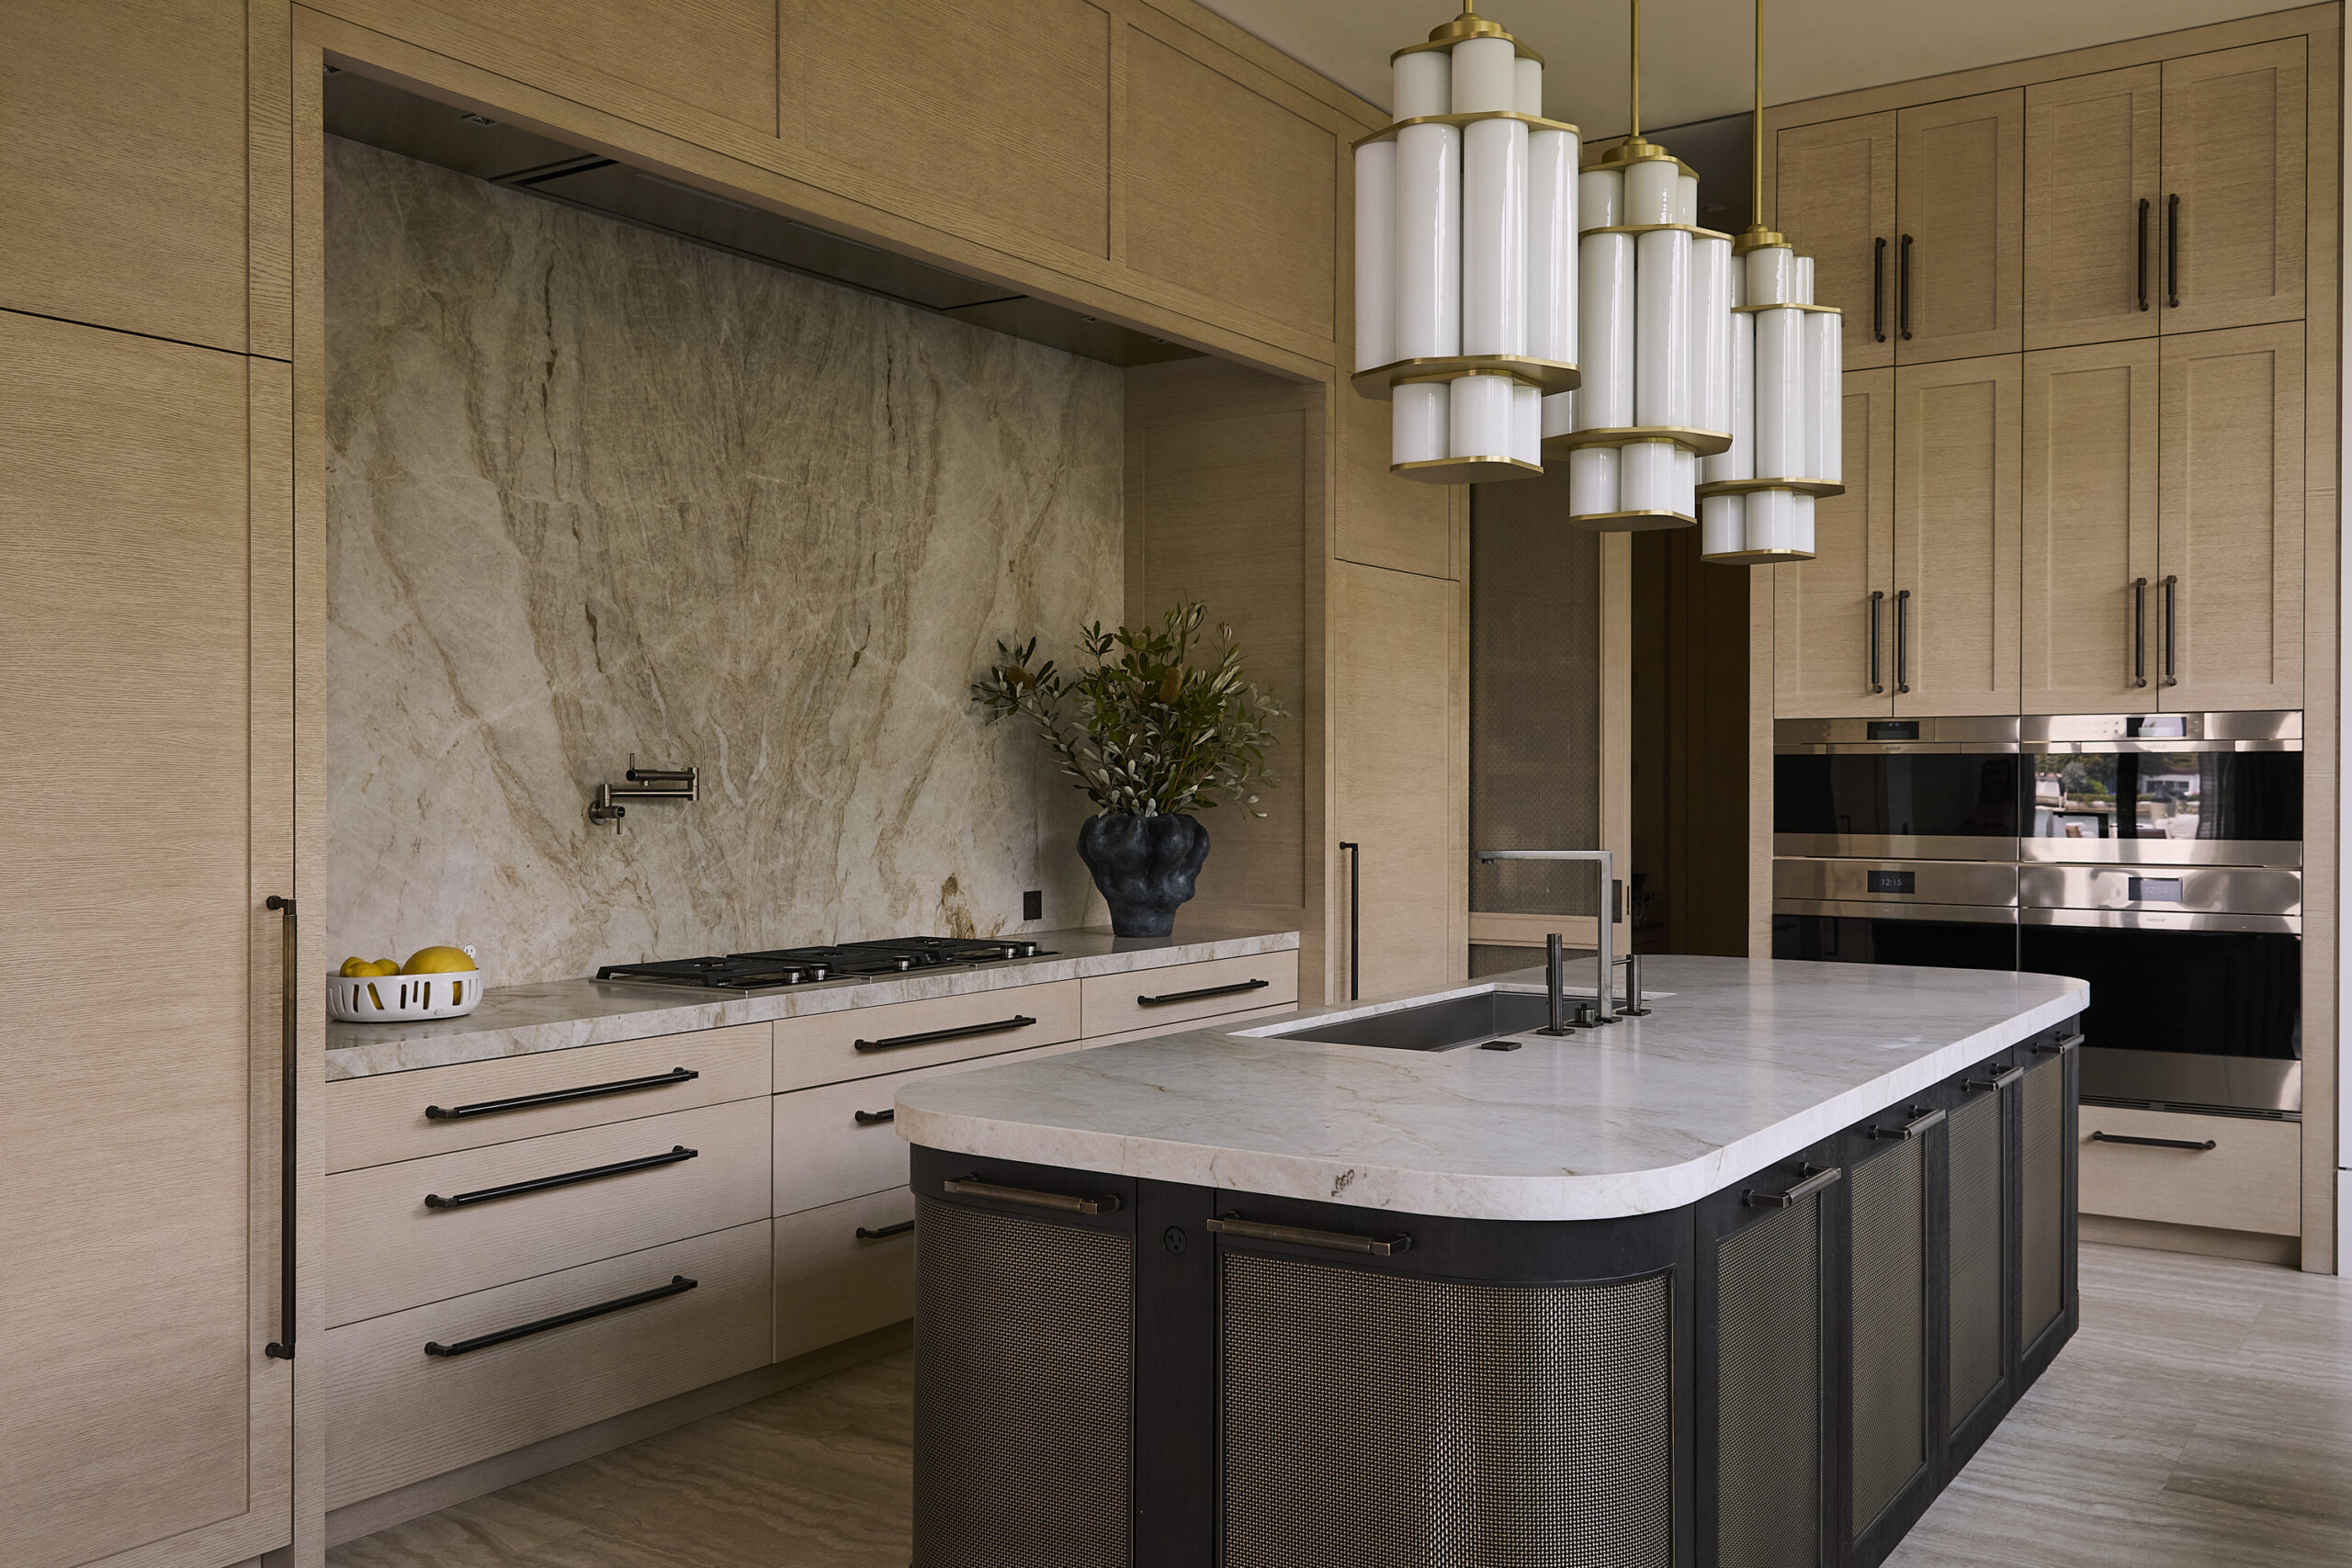
Pembrooke & Ives is proud to have been named a Global Winner in the Sub-Zero Group, Inc. 2024–2025 Kitchen Design Contest for the La Gorce Circle kitchen, titled Contemporary Oasis. The award was presented on October 26, 2026, at the Kitchen Design Contest Winners’ Summit and Gala, held at the Arizona Biltmore in Phoenix, Arizona.
The international competition attracted more than 1,500 entries. A distinguished panel of seven judges selected 43 finalists and one student winner, with 13 Global Winners ultimately recognized for their achievements in kitchen design.
The recognition celebrates an approach that places craftsmanship, enduring materials and the experience of daily life at the center of exceptional residential design.
Project: La Gorce Circle | Contemporary Oasis
Location: Miami Beach, Florida
Residence: 9,640 square feet
Architecture: STRANG
Interior Design: Pembrooke & Ives
Founder: Andrew Sheinman
Photography: Genevieve Garruppo