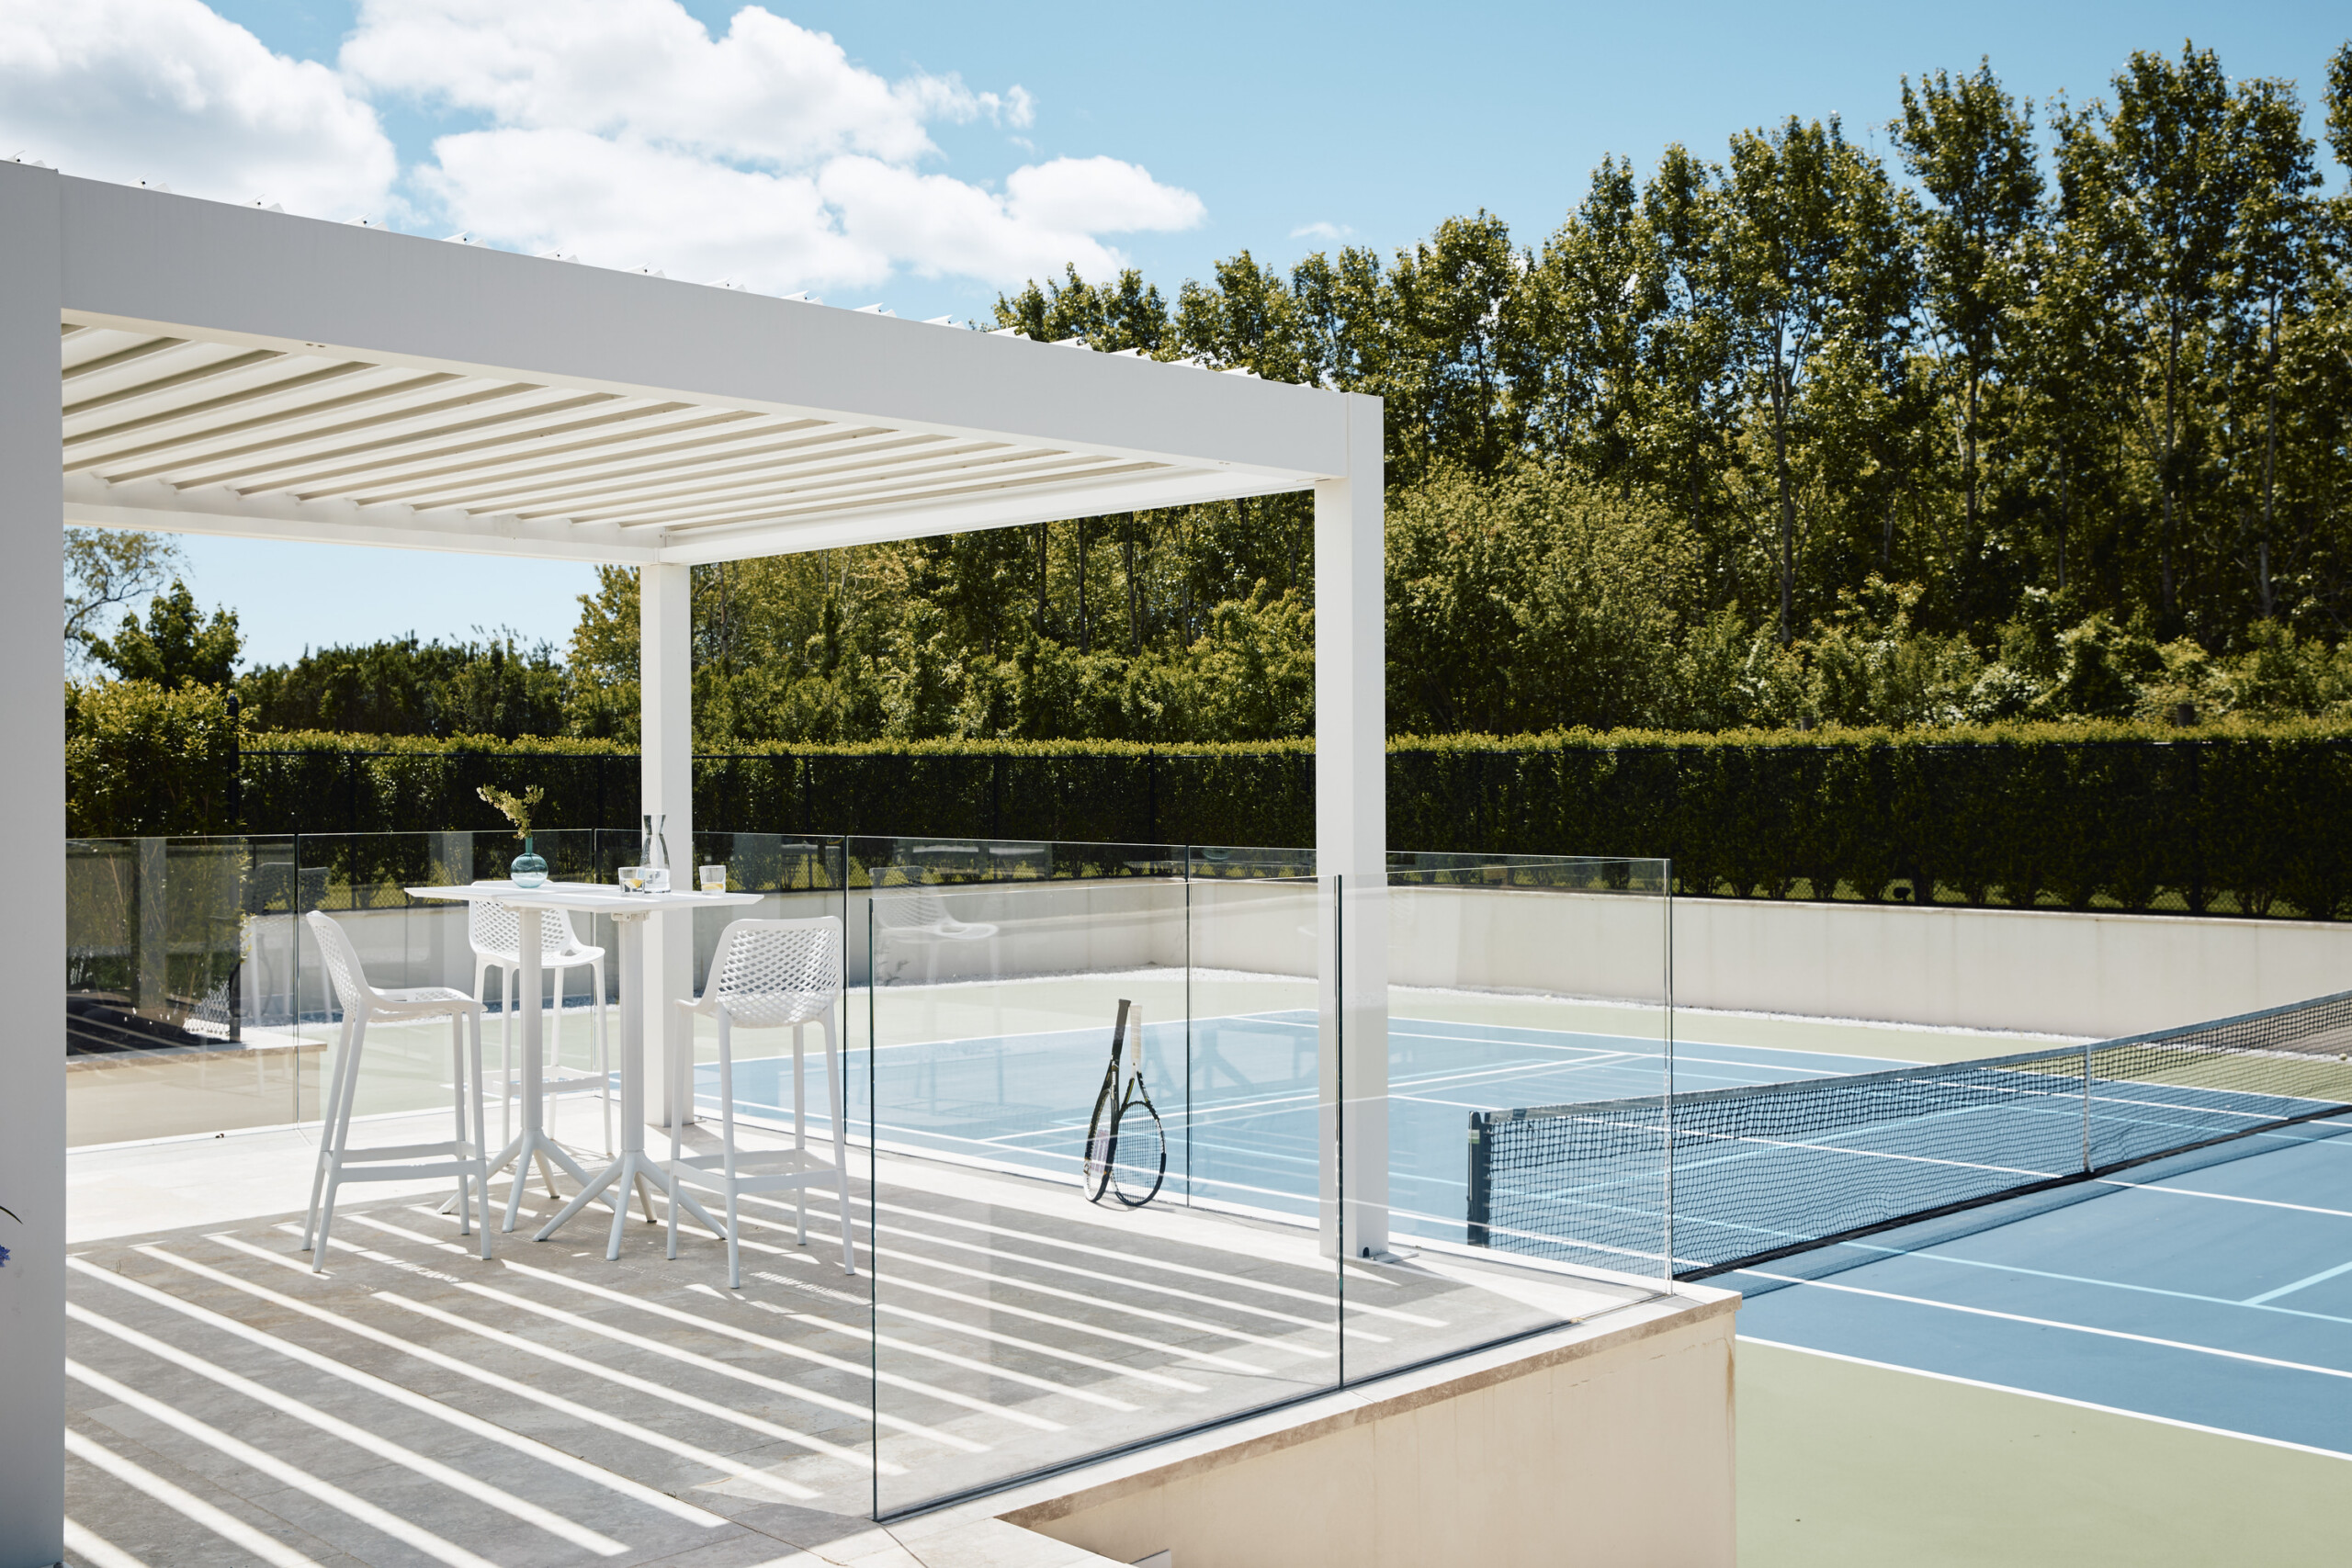
Case Study of Rose Hill Residence
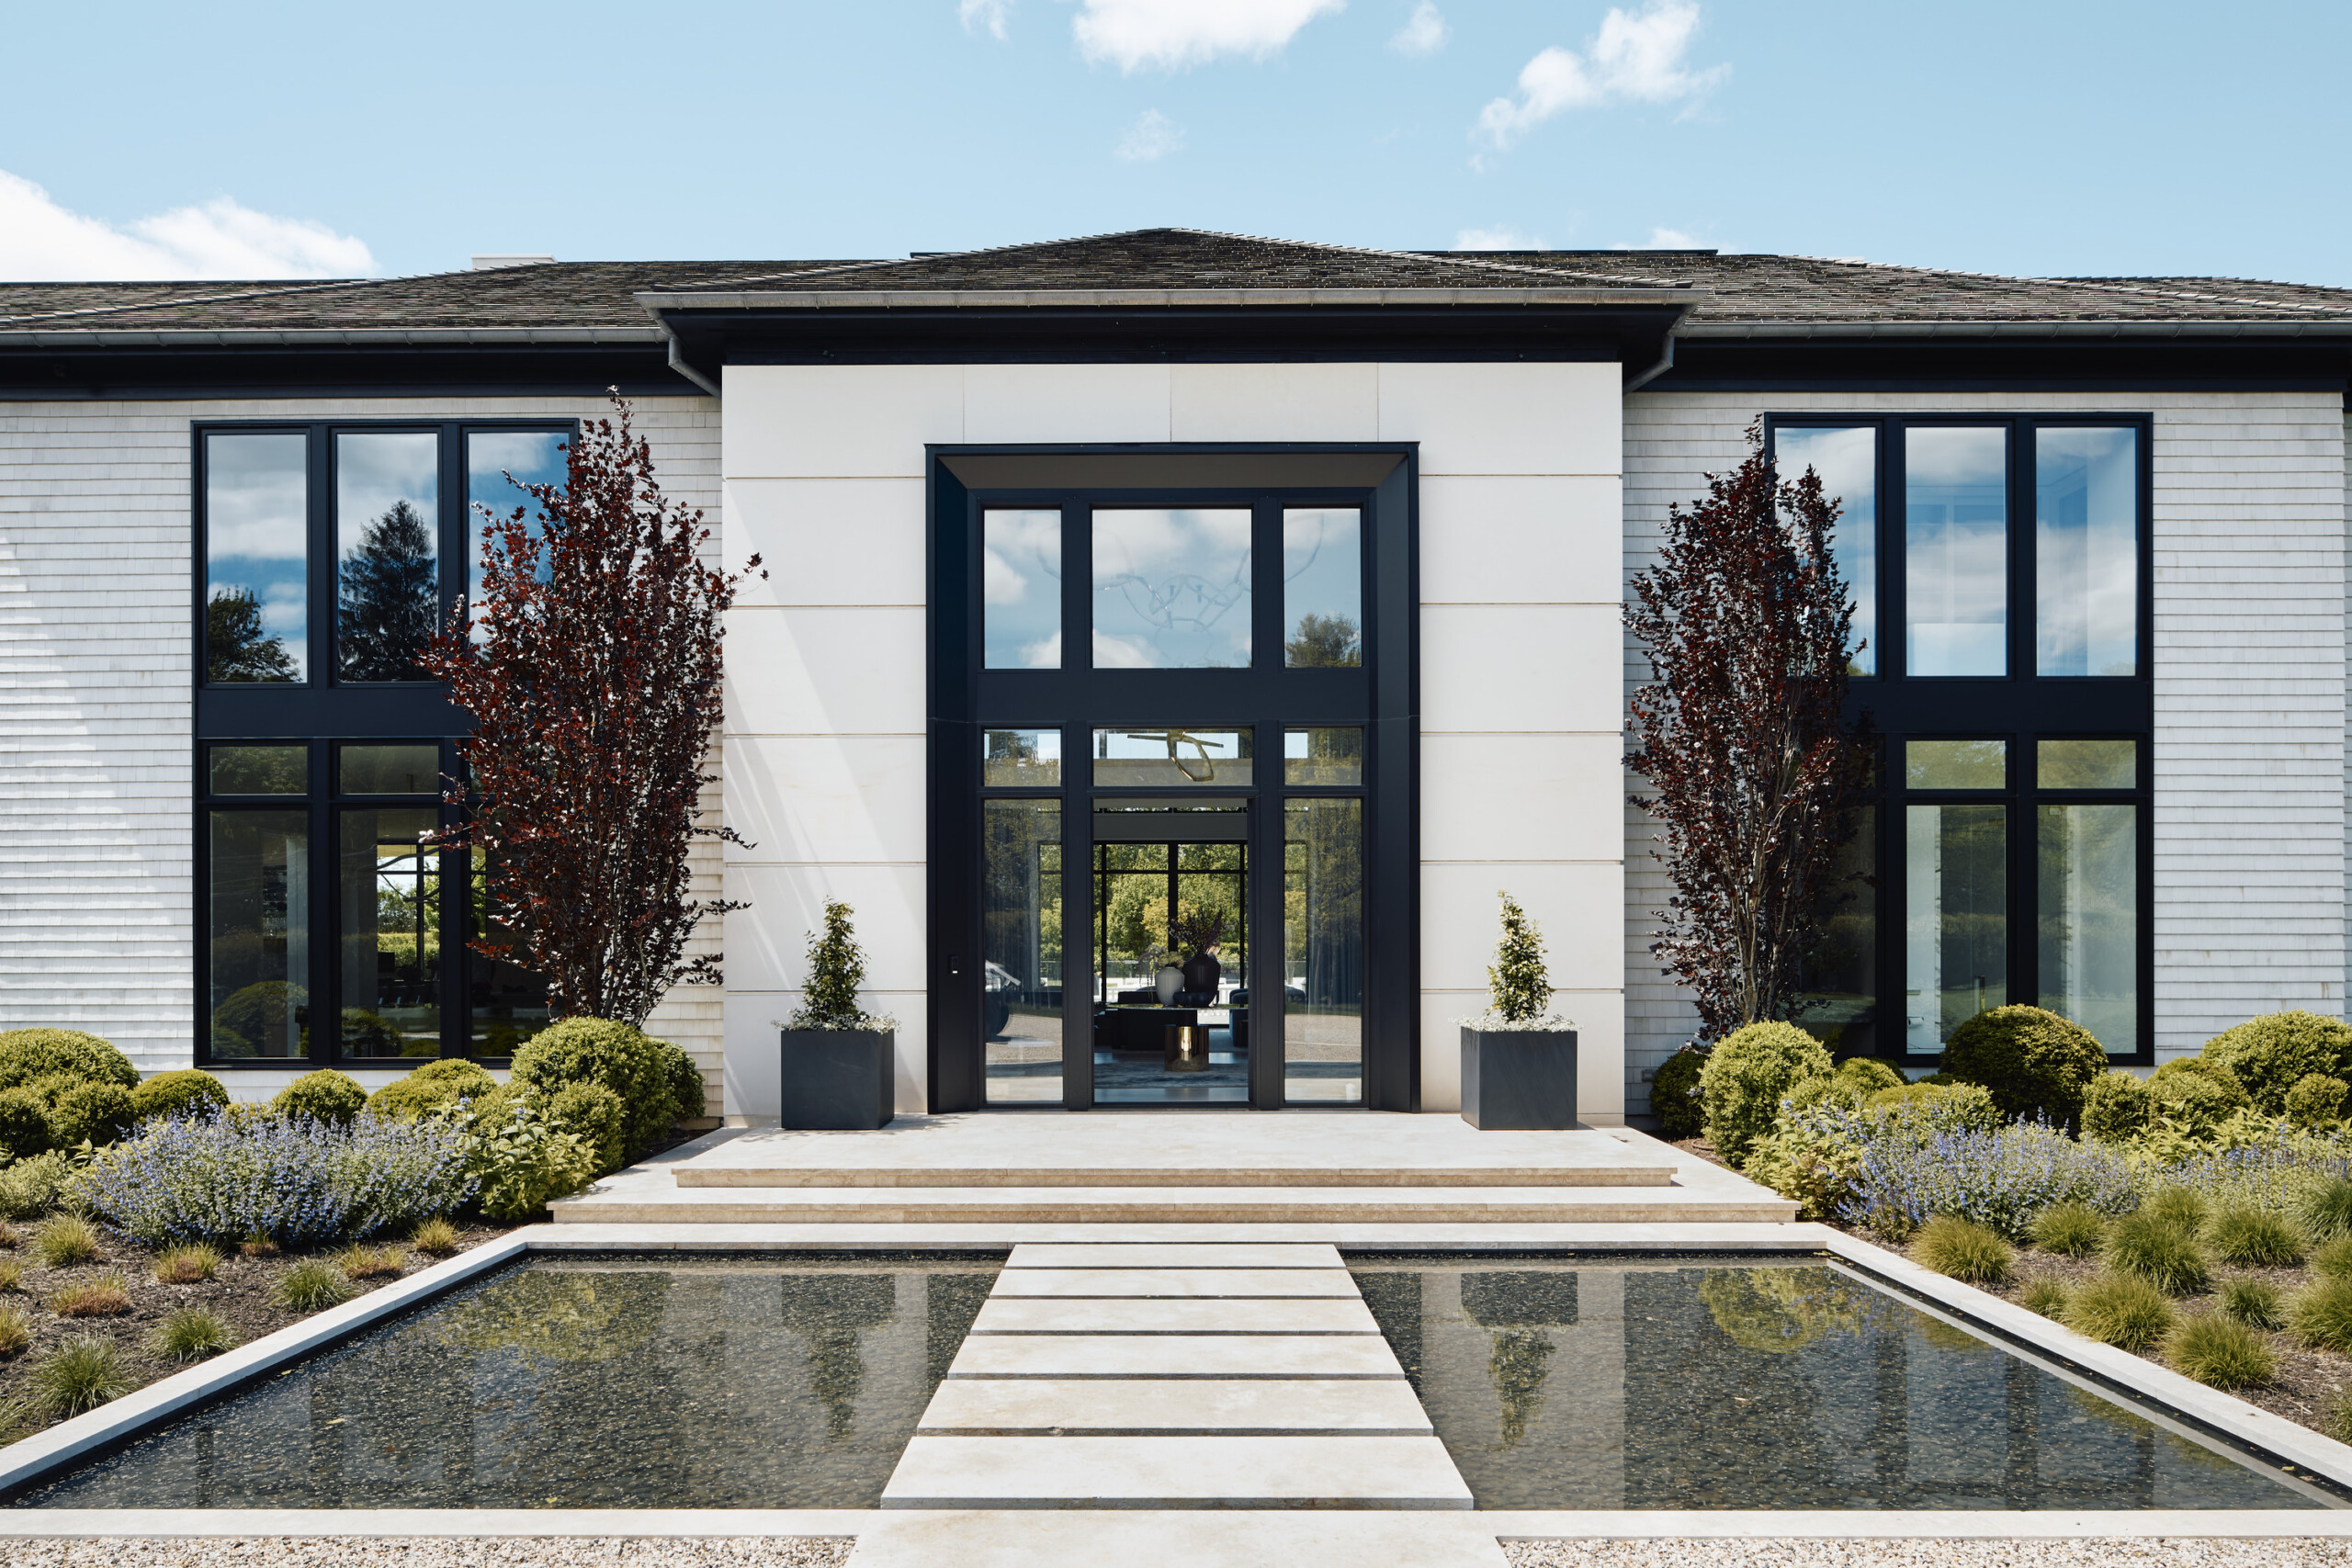
Set amid the serene landscape of Water Mill, the Rose Hill Residence was built for activity. The home centers around wellness and connection with spaces designated for health, fitness, and recovery as well as spacious communal areas for hosting and entertaining. The design balances the grandeur of a coastal estate with the intimacy of a private sanctuary, every space attuned to the rhythms of hospitality.


Entry
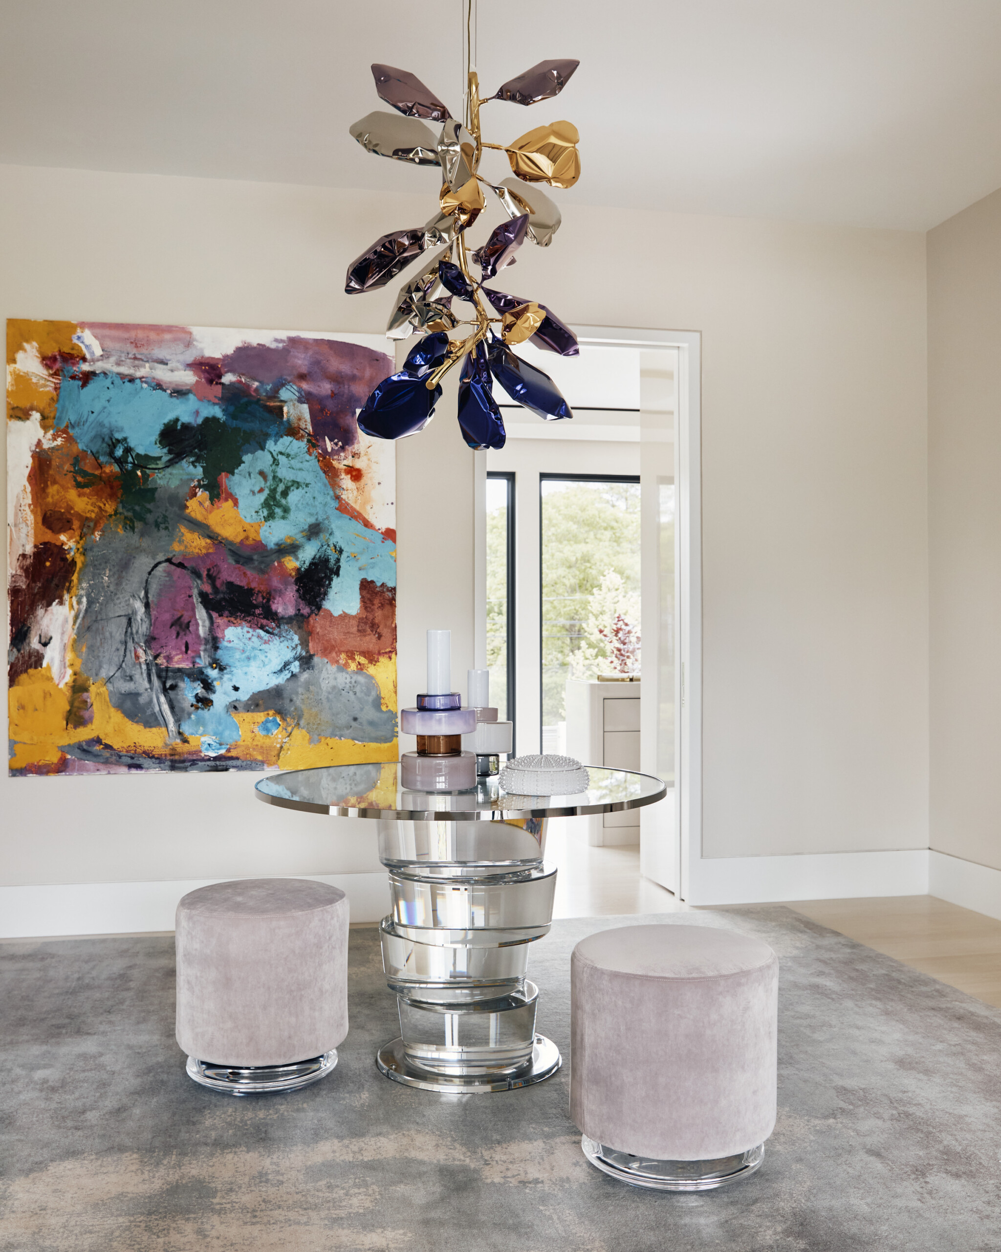
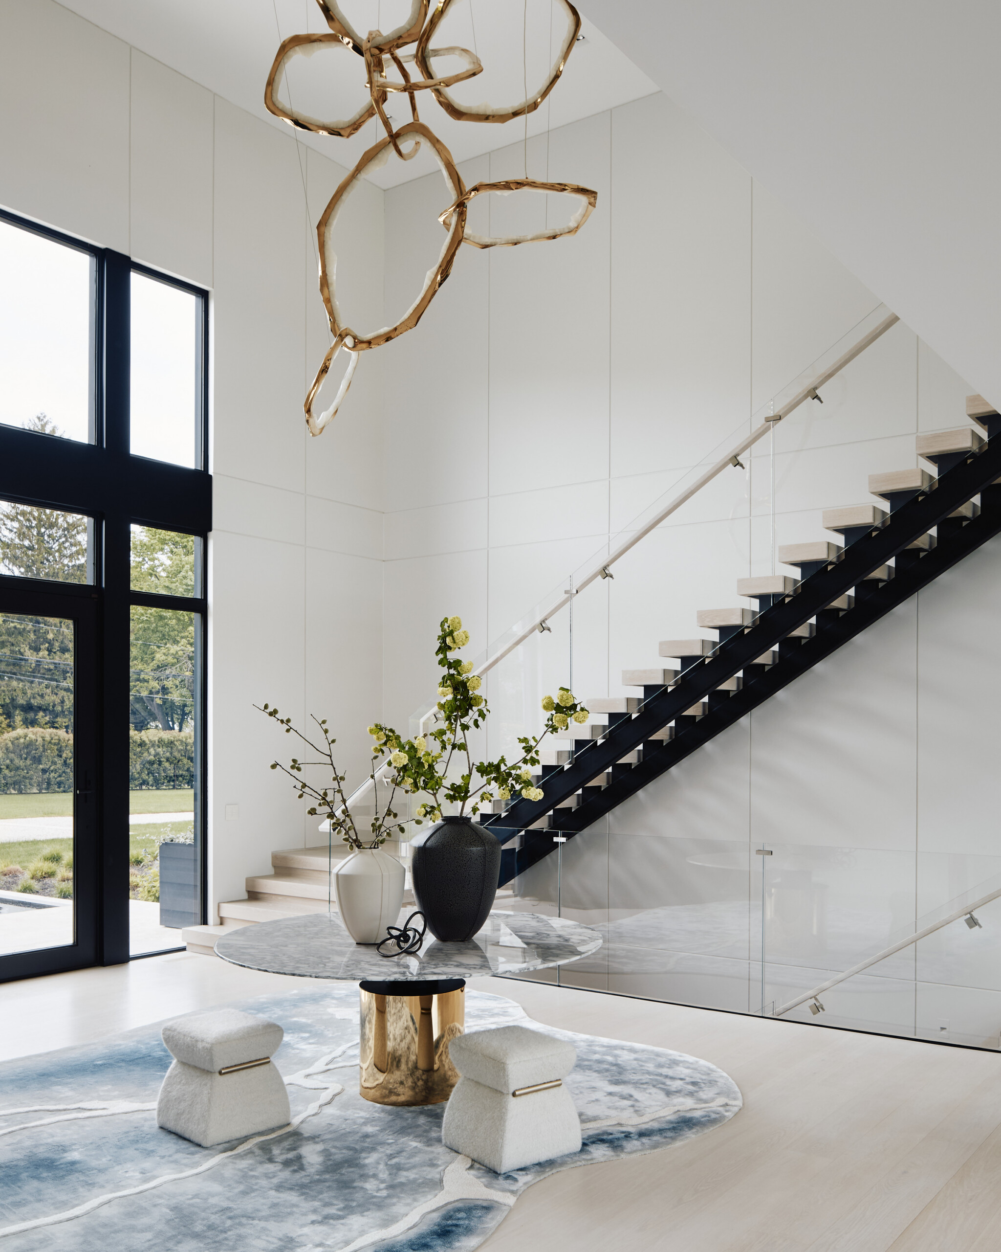
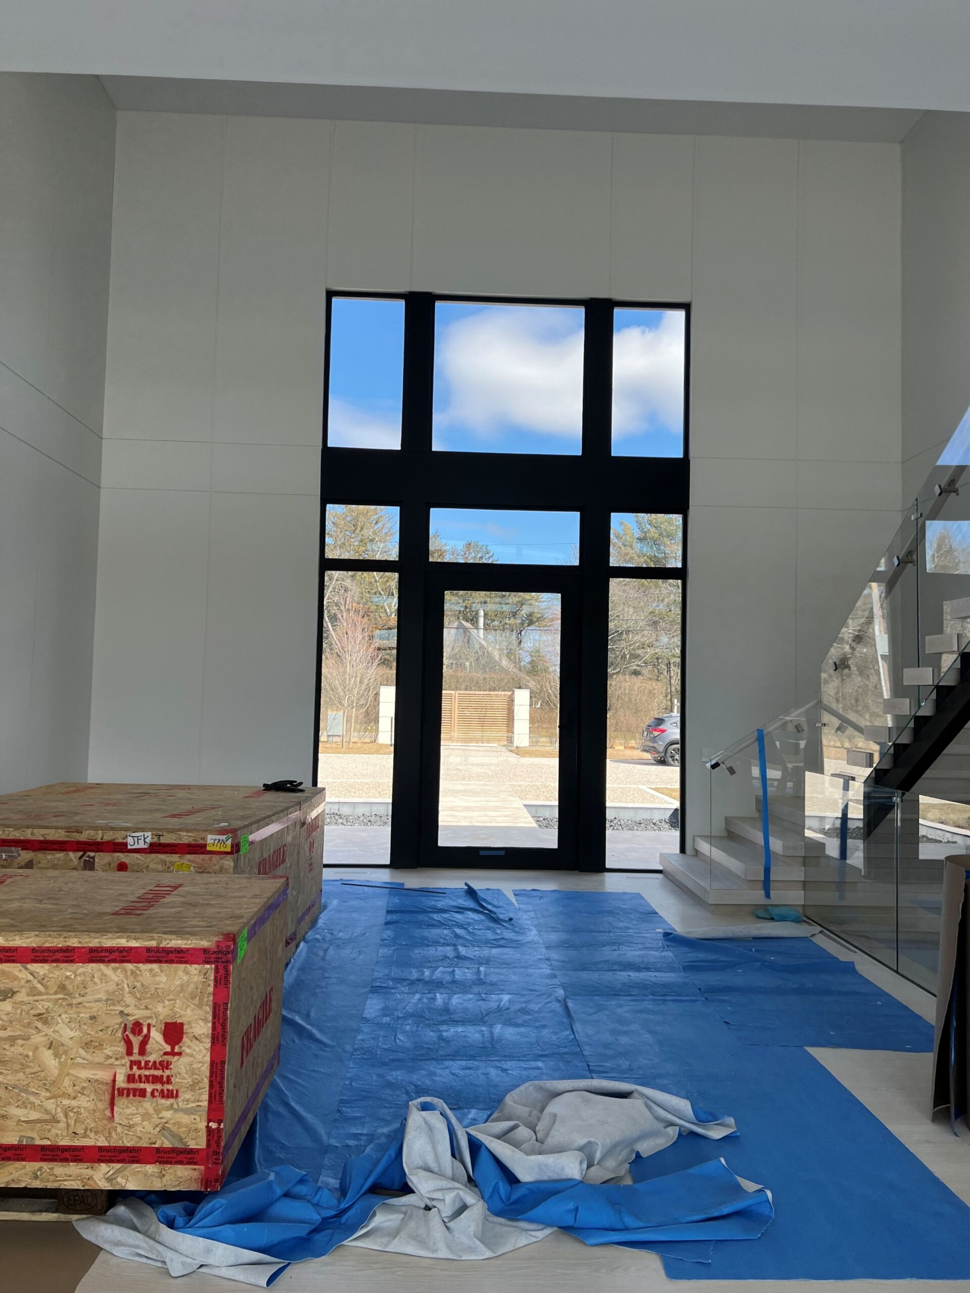
The Rose Hill Residence foyer sets the tone with a disciplined black and white palette and a focus on form and light. A contemporary staircase anchors the space, its glass balustrade evoking near weightlessness. Overhead, a custom chandelier by Markus Haase becomes the room’s central gesture, sculptural and deliberate. Underfoot, a cloud-like rug introduces the only note of color in the room, its organic shapes echoing the chandelier above and drawing the eye from floor to ceiling in one continuous line.
Living Room
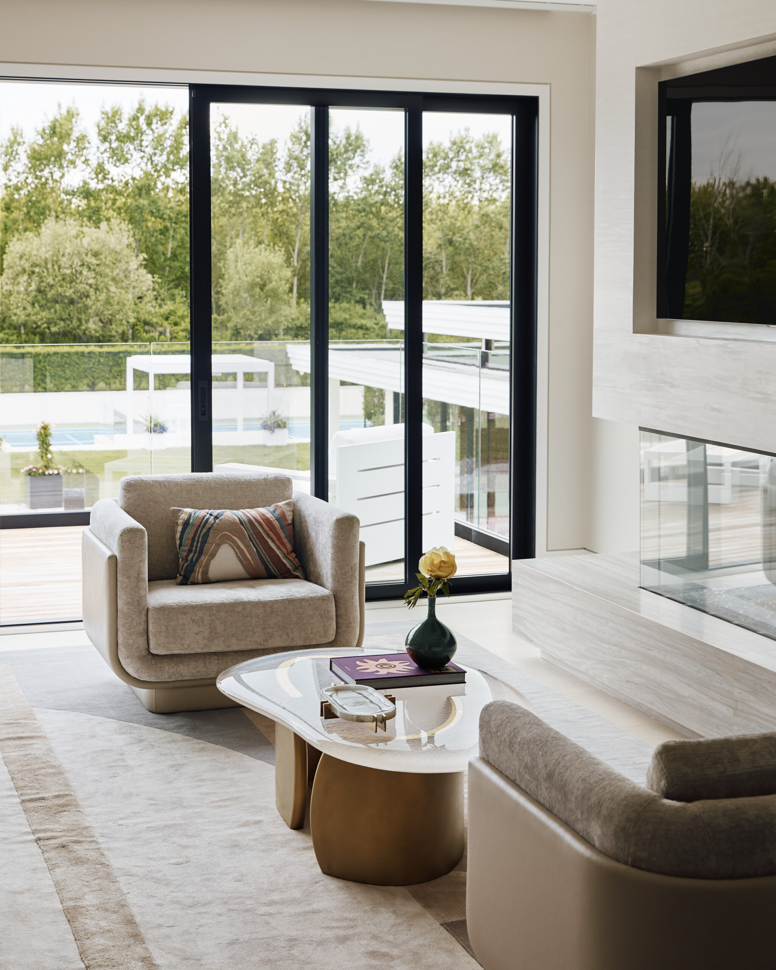
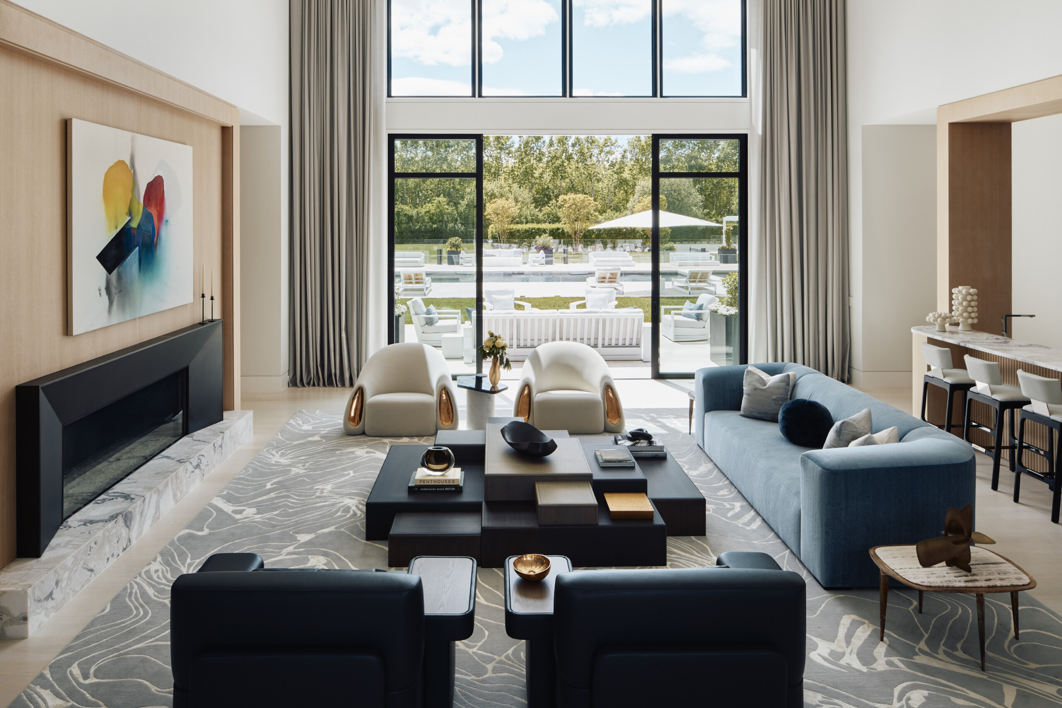
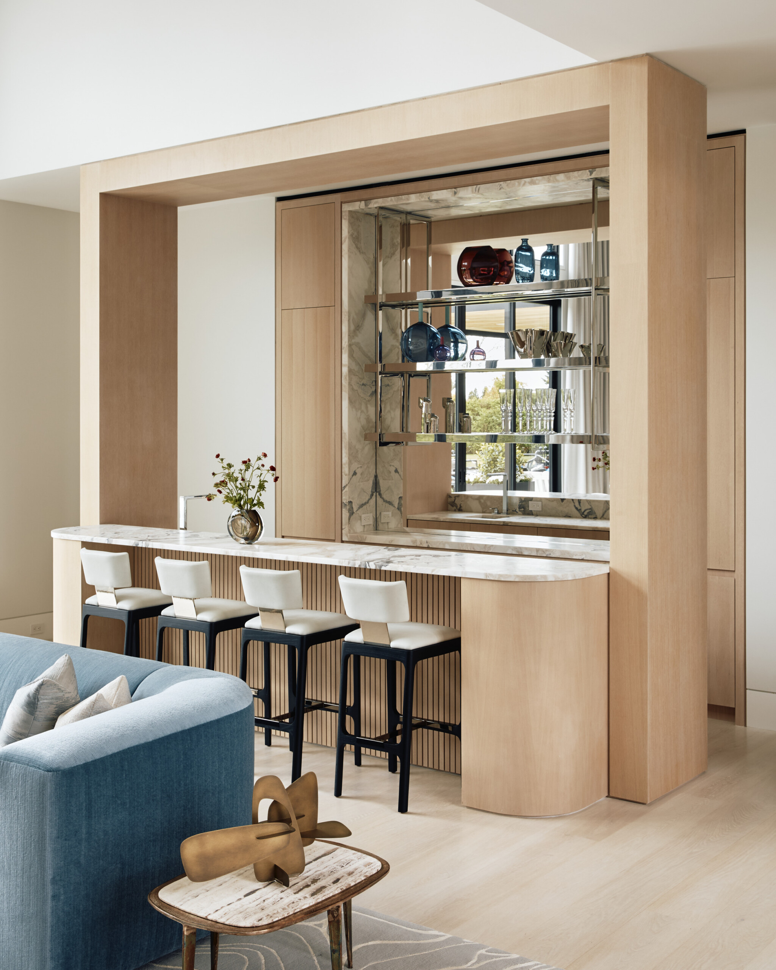
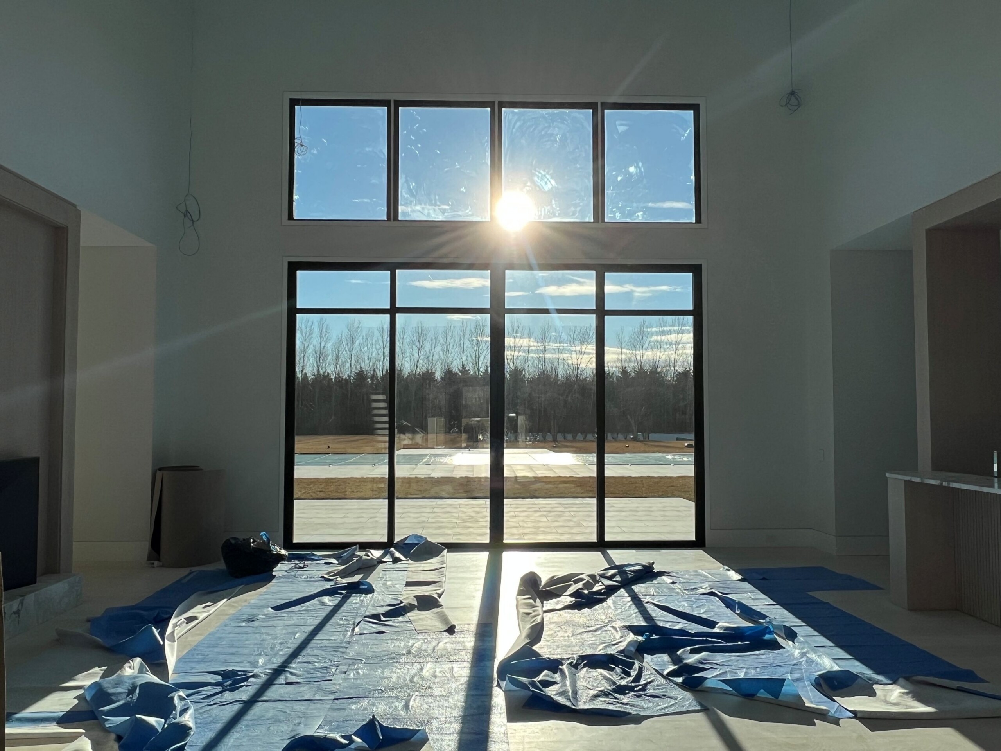
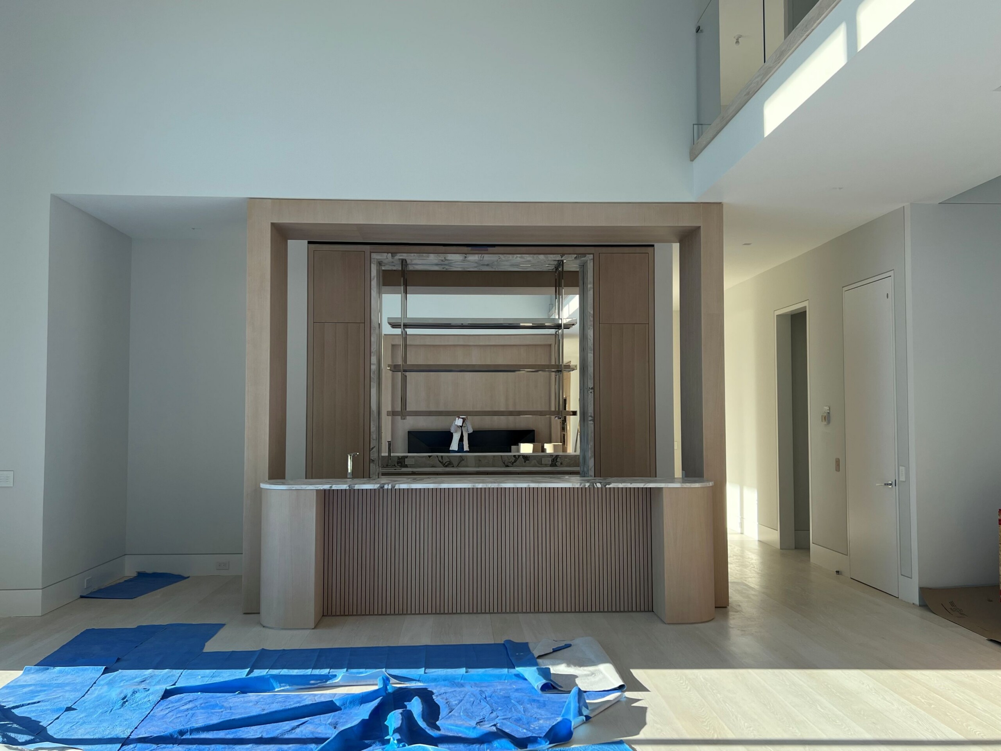
The living room features a neutral backdrop of warm, light woods while black-framed windows and the darker upholstery provide dynamic contrast. The room’s scale lends itself to bold design choices, like the patterned area rug and statement coffee table. A custom oil-rubbed bronze mantel rests on a raised hearth carved from Calacatta Borghini to anchor the space, while a bespoke bar crafted from white oak and the same Calacatta Borghini stone balances the composition across the room.
Kitchen
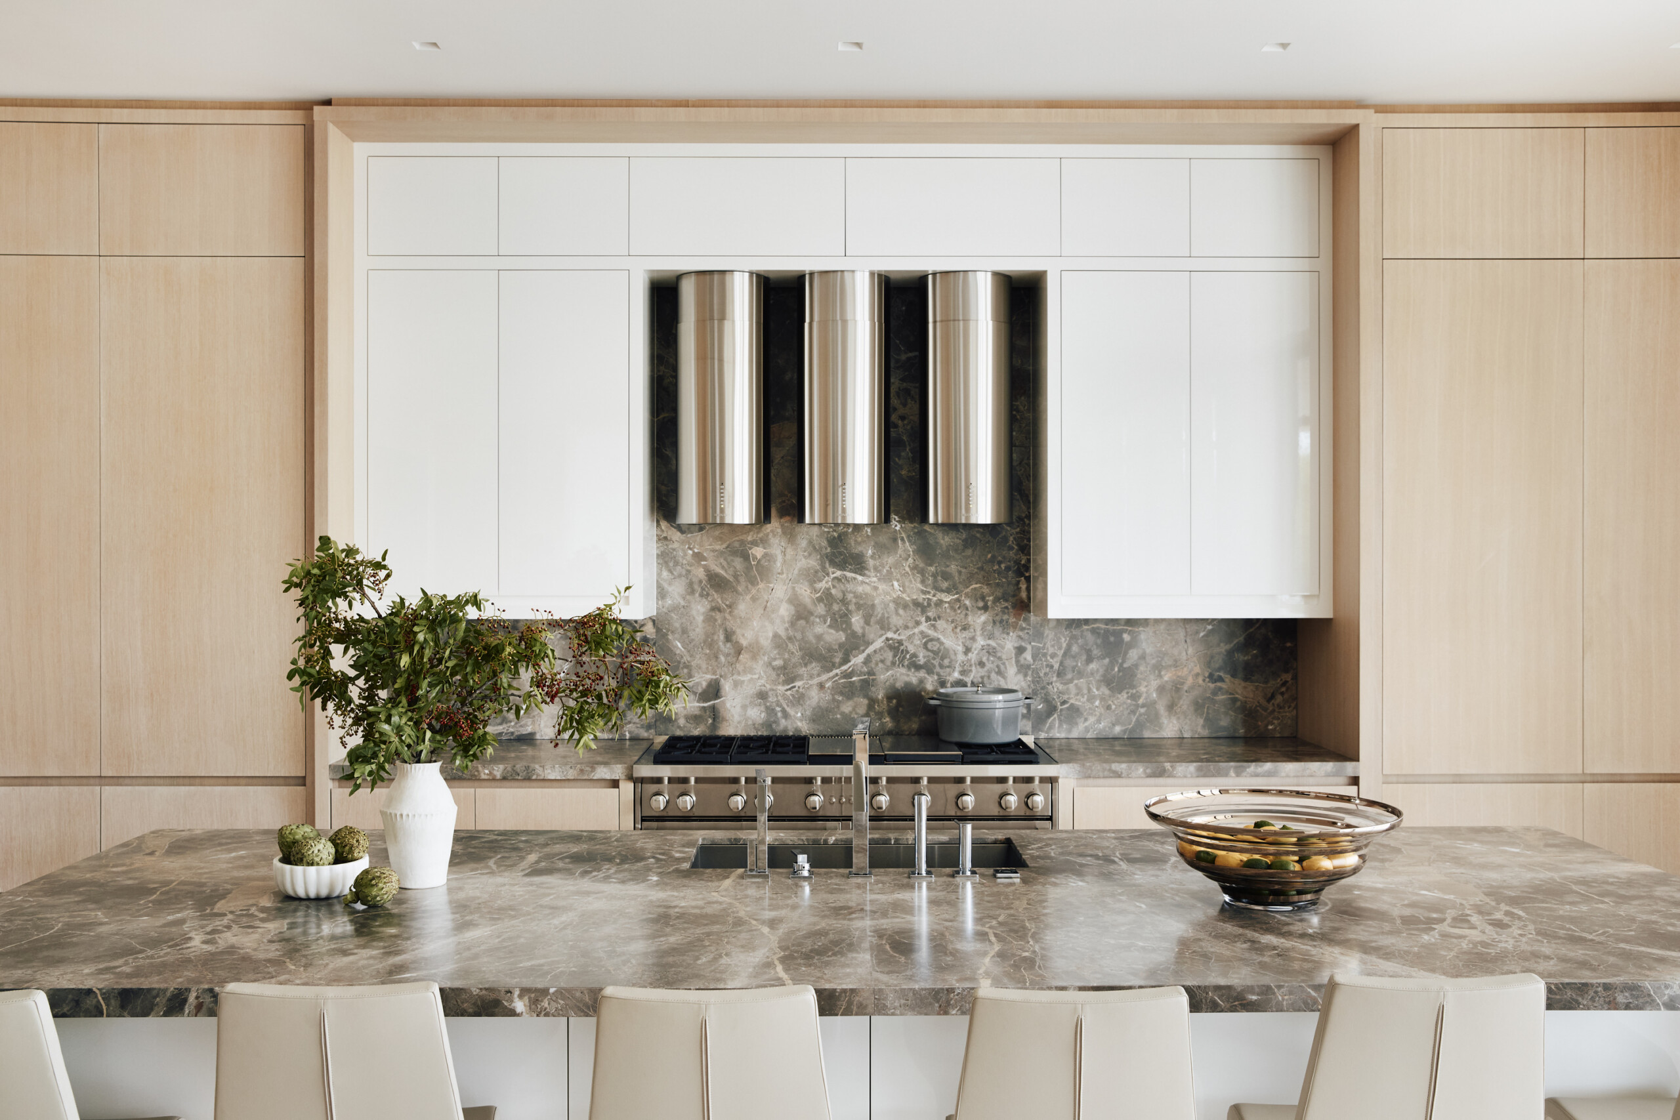
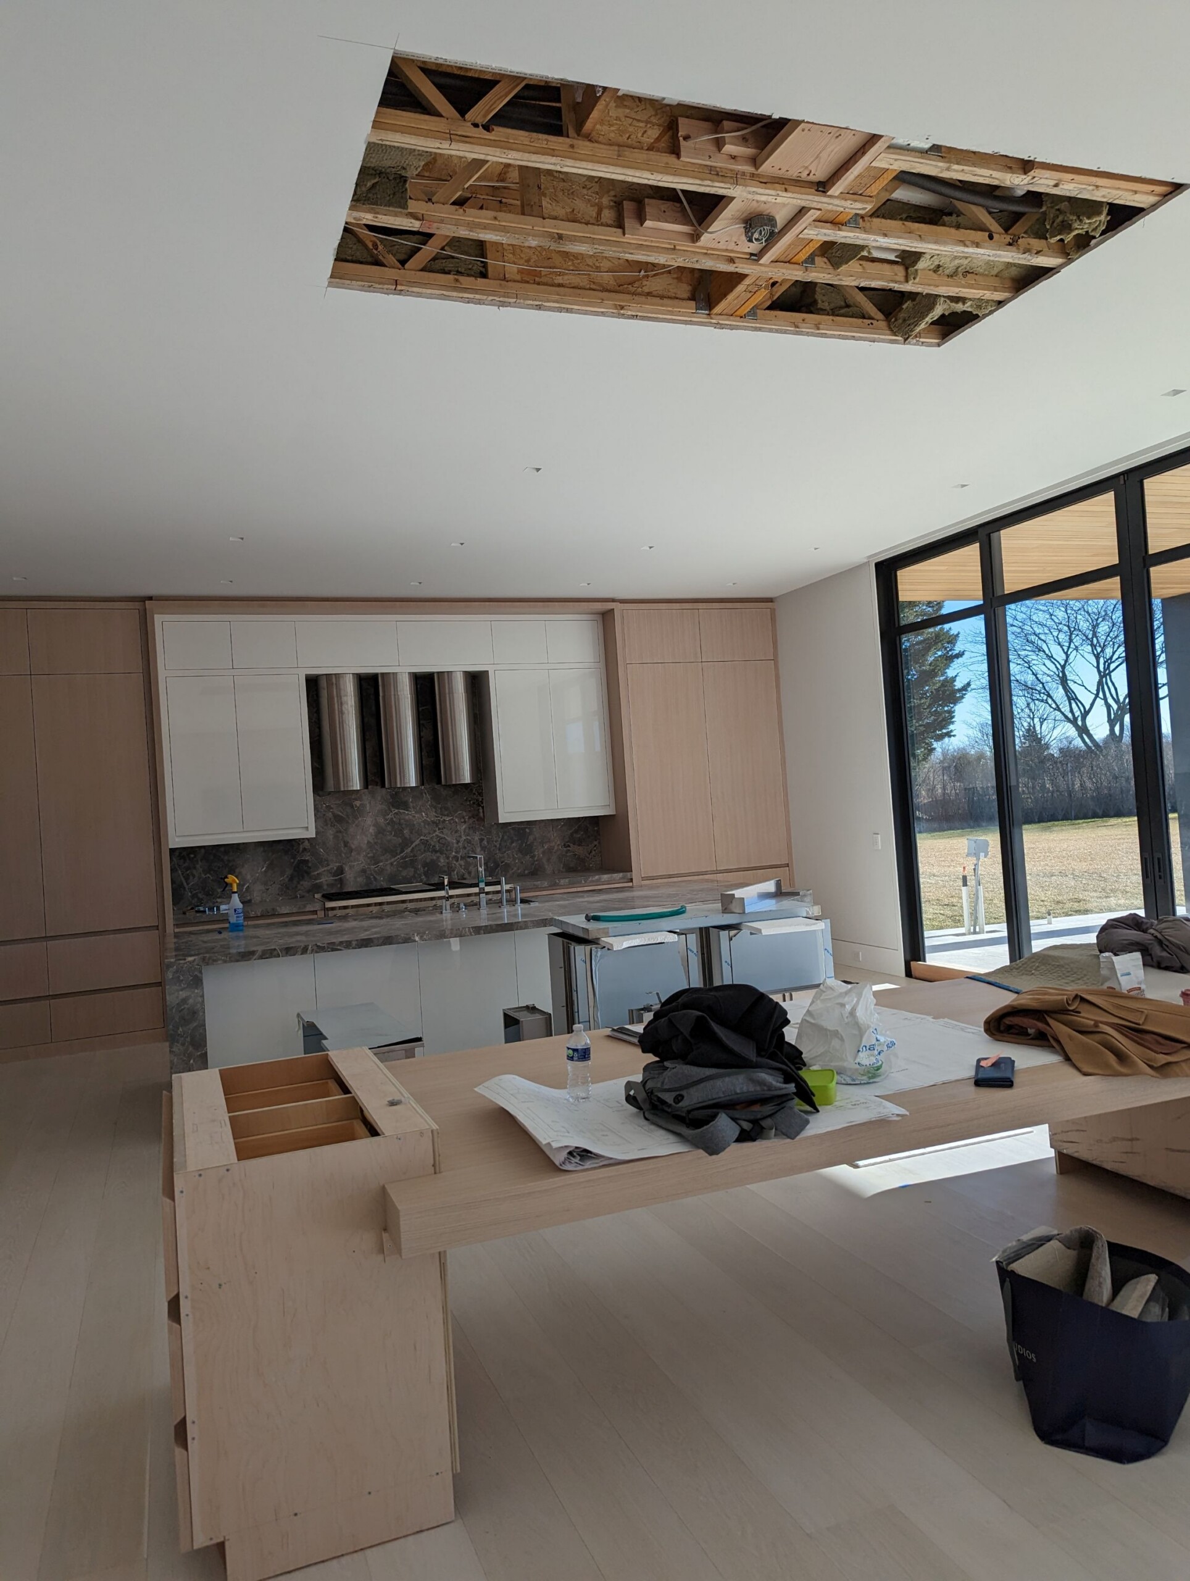
The expansive kitchen showcases Arabescato Orobico stone countertops and backsplash, accented by rift-cut white oak cabinetry. White gloss lacquer interior and island cabinetry with the addition of cream bar-height swivel chairs keep the space clean, neutral, and comfortable.

Dining Room
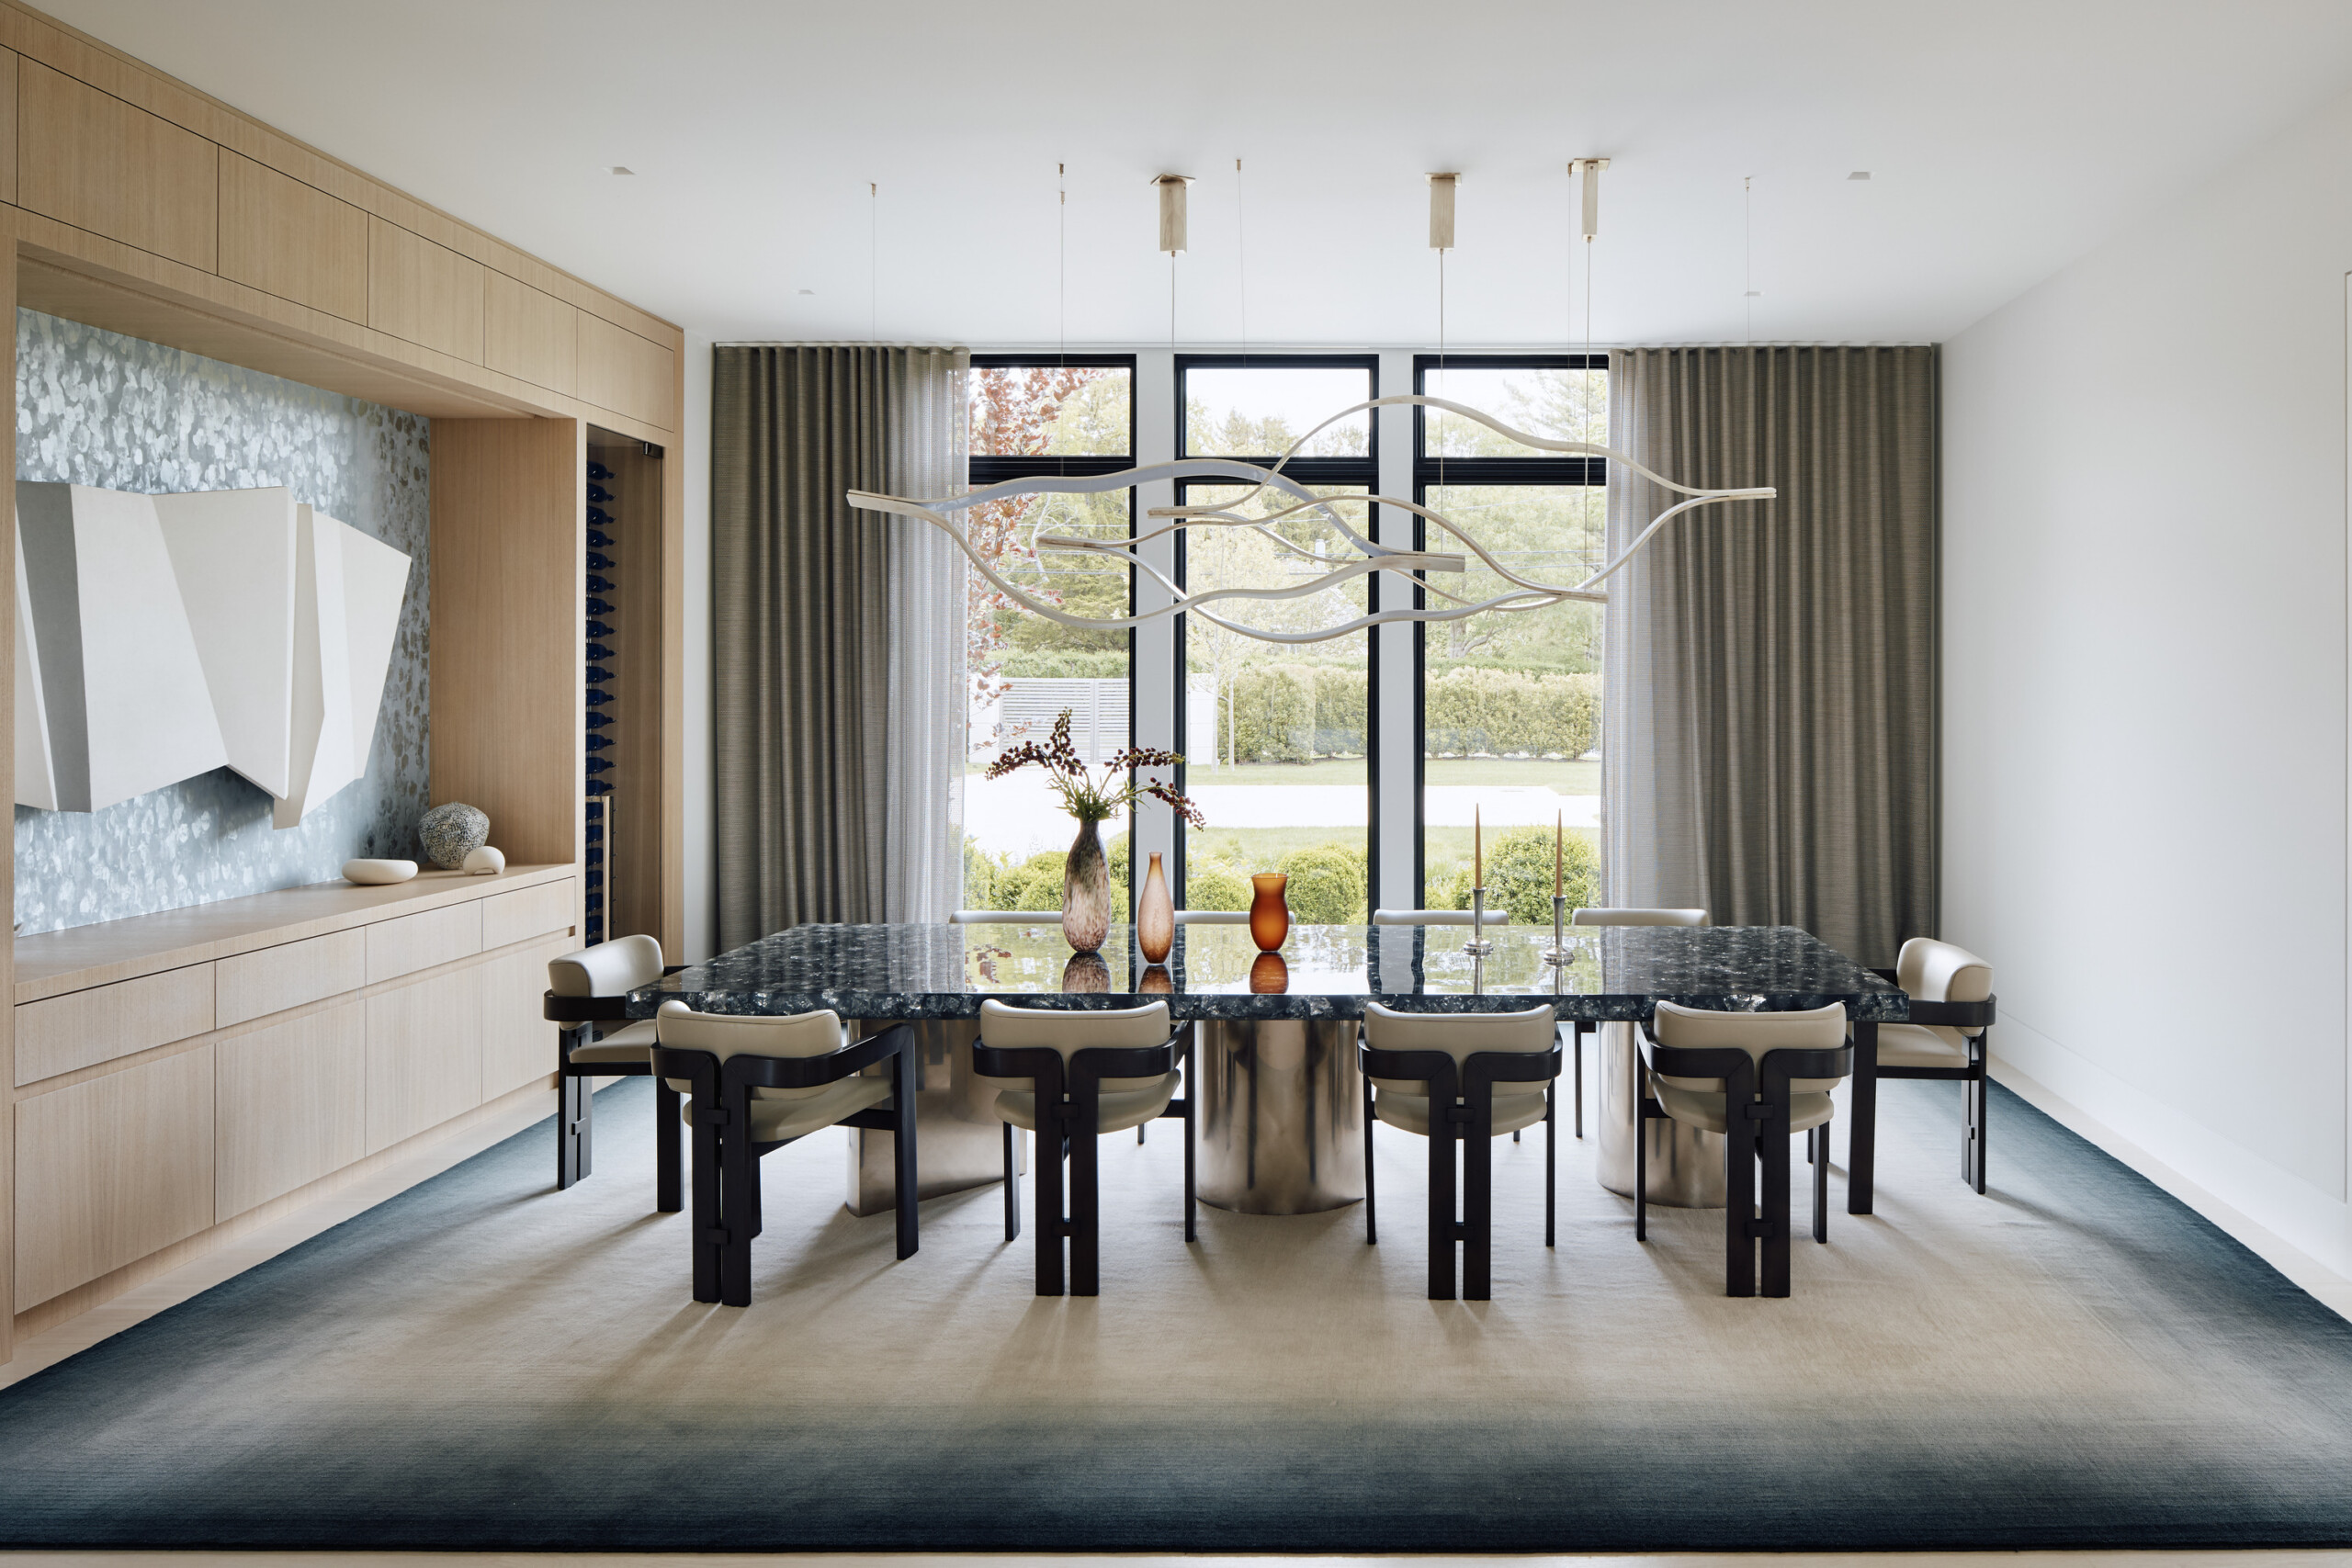
The dining room is a study of restraint and openness. The 12-person resin dining table with a stainless steel base creates a central focal point where light from nearby floor-to-ceiling windows can refract beneath a sculptural chandelier. A custom carpet transitions from cream to deep blue to draw the eye inward and create an inviting setting to gather. Custom rift-cut white oak cabinetry provides sleek storage for gatherings.
Office
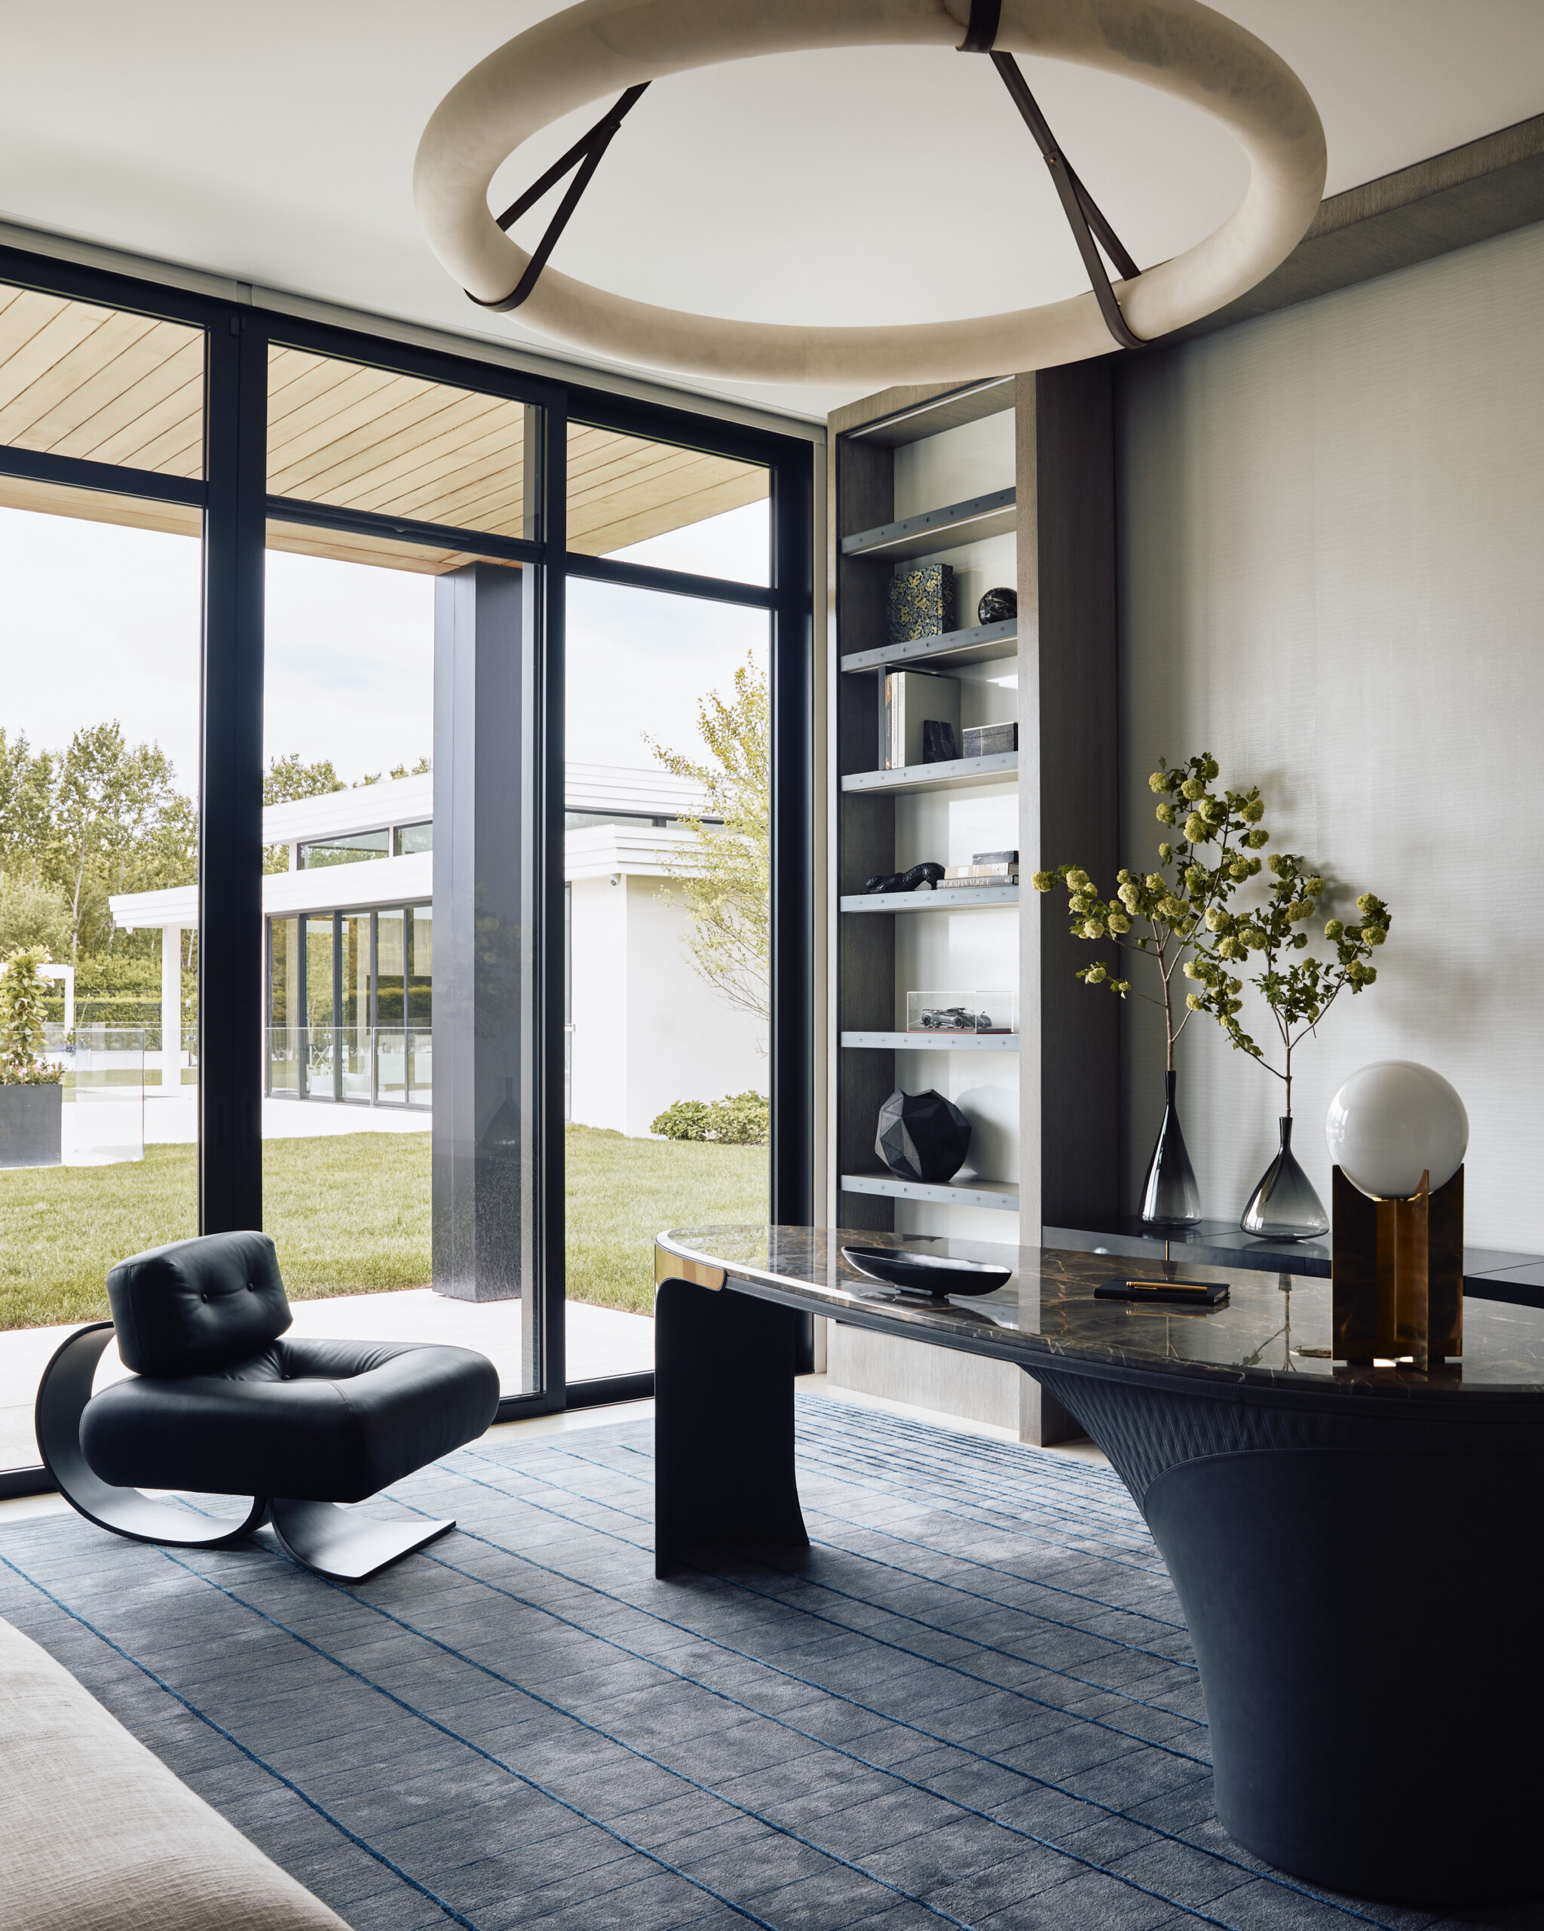
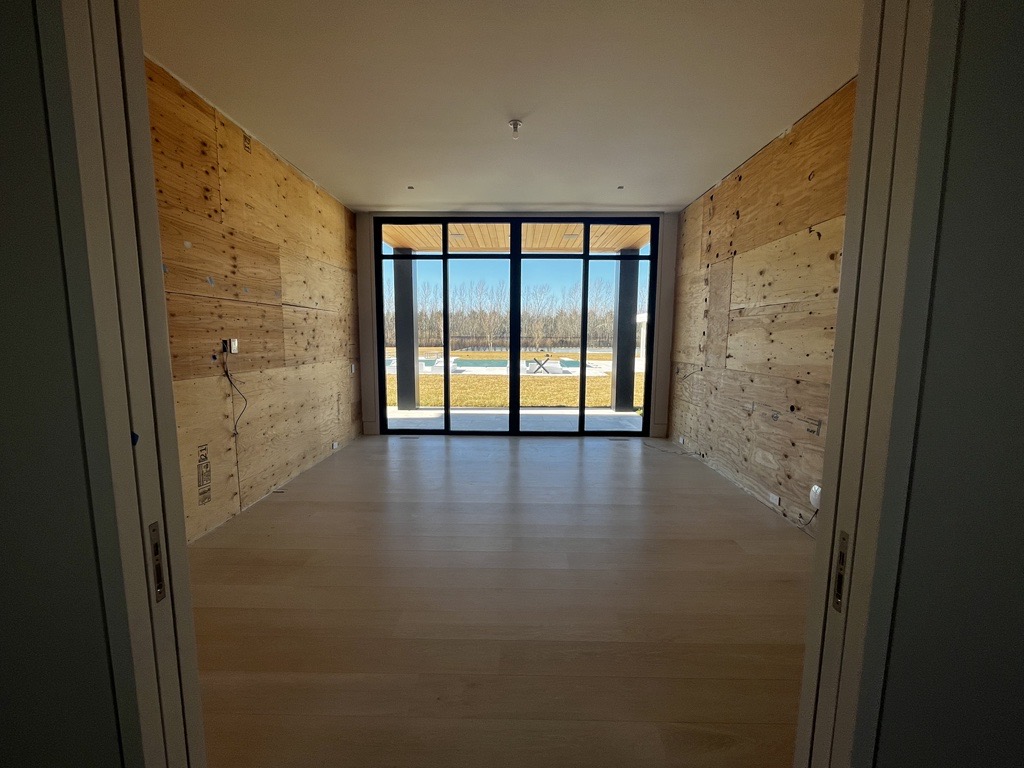
The Rose Hill Residence private office pairs sleek design with high contrast, creating a functional, comfortable space for productivity. Curved elements are carried throughout the space, from the executive desk to the accent chair, and up into the chandelier.
Wellness
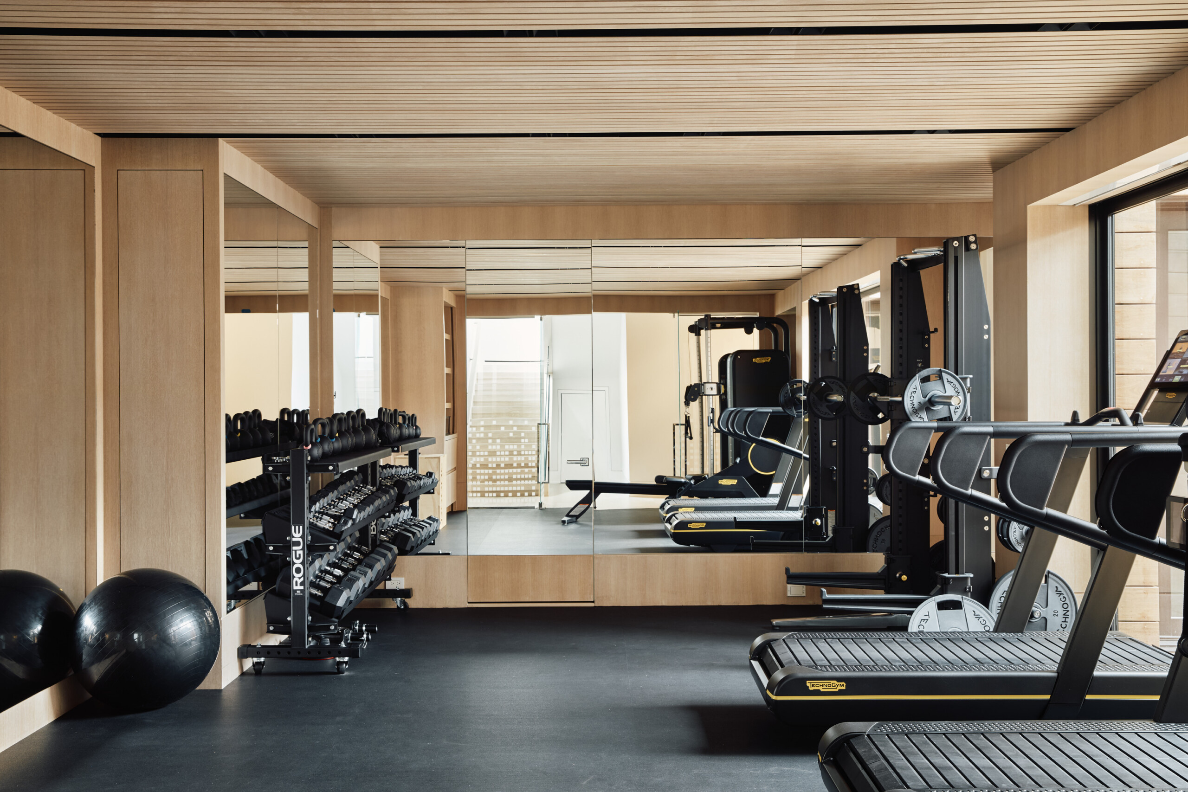
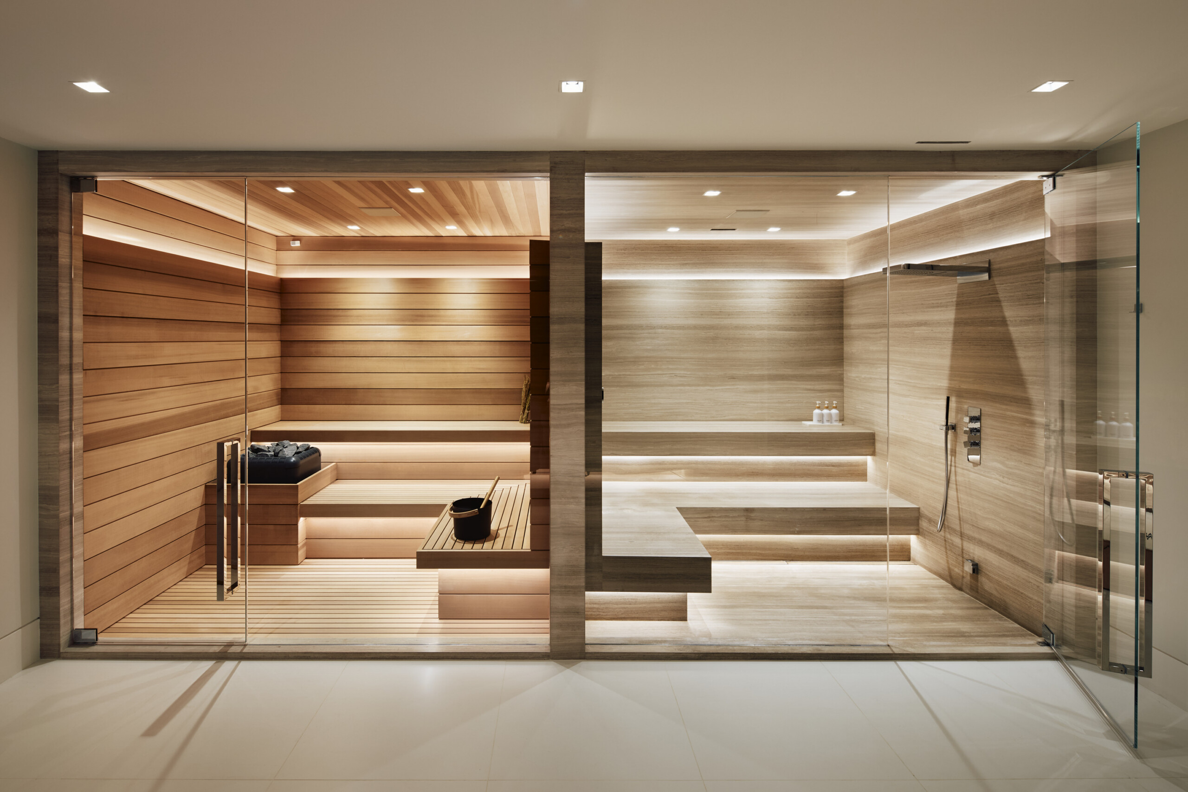
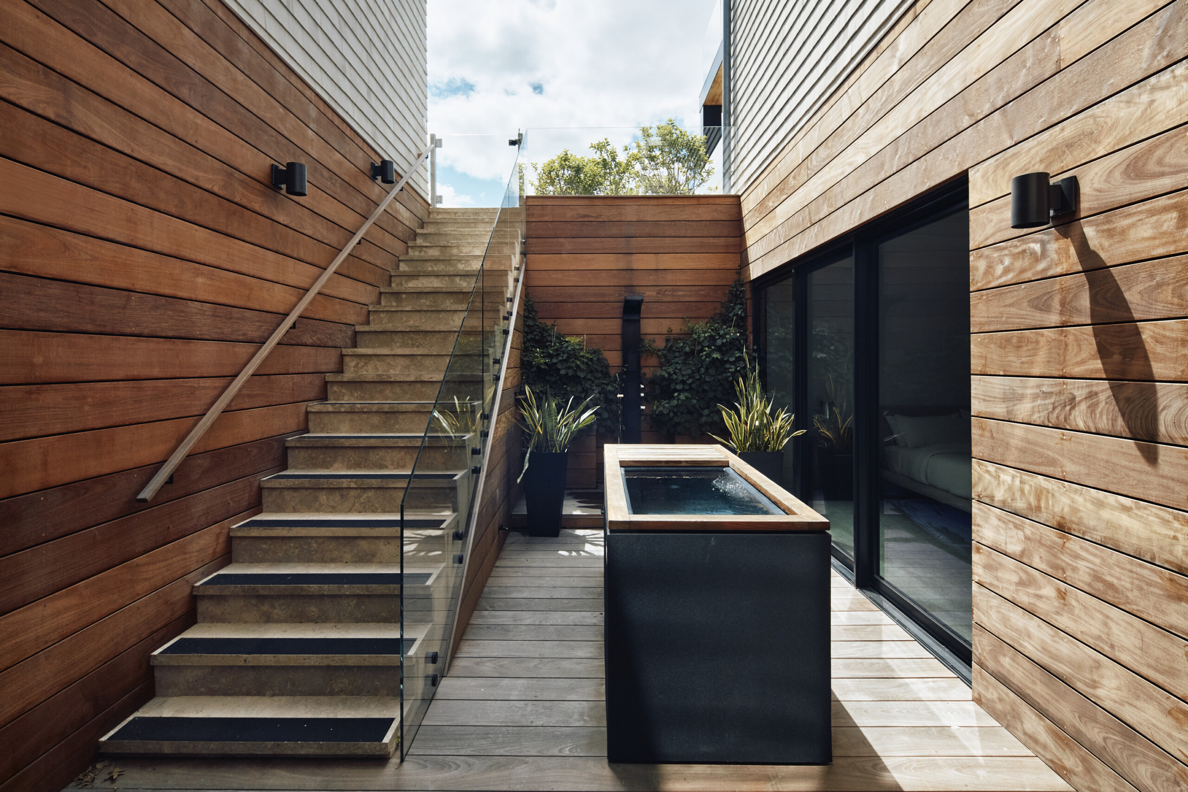
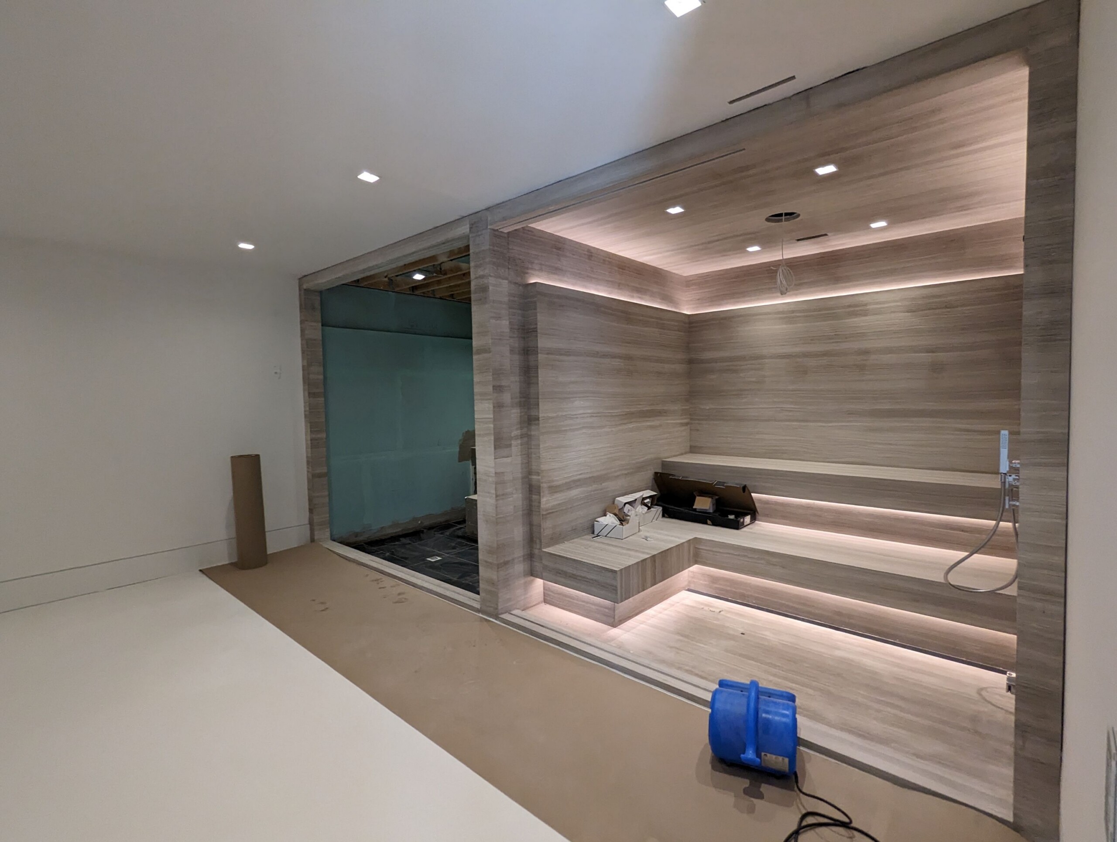
Complimentary to the expansive home gym, the residence offers hospitality-level amenities, including a cold plunge, sauna, and spa shower. The addition of these wellness features takes the residence to a new level of convenience and luxury.
CINEMA
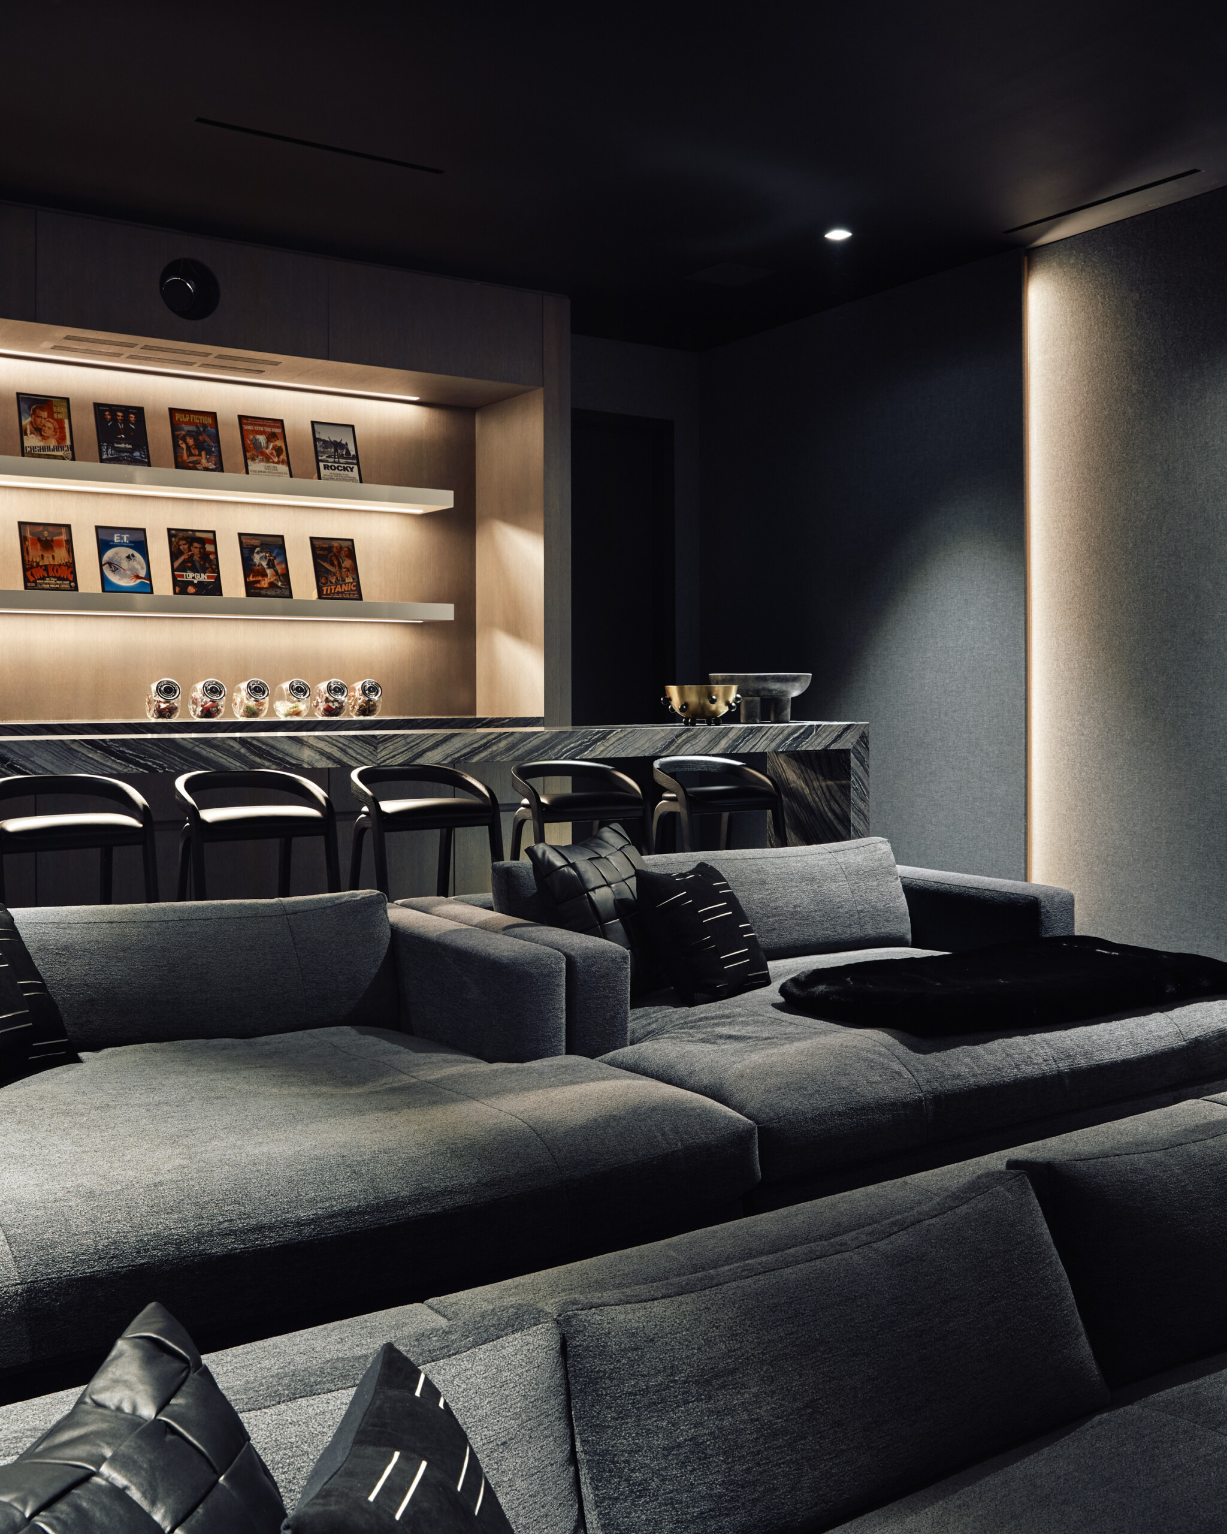
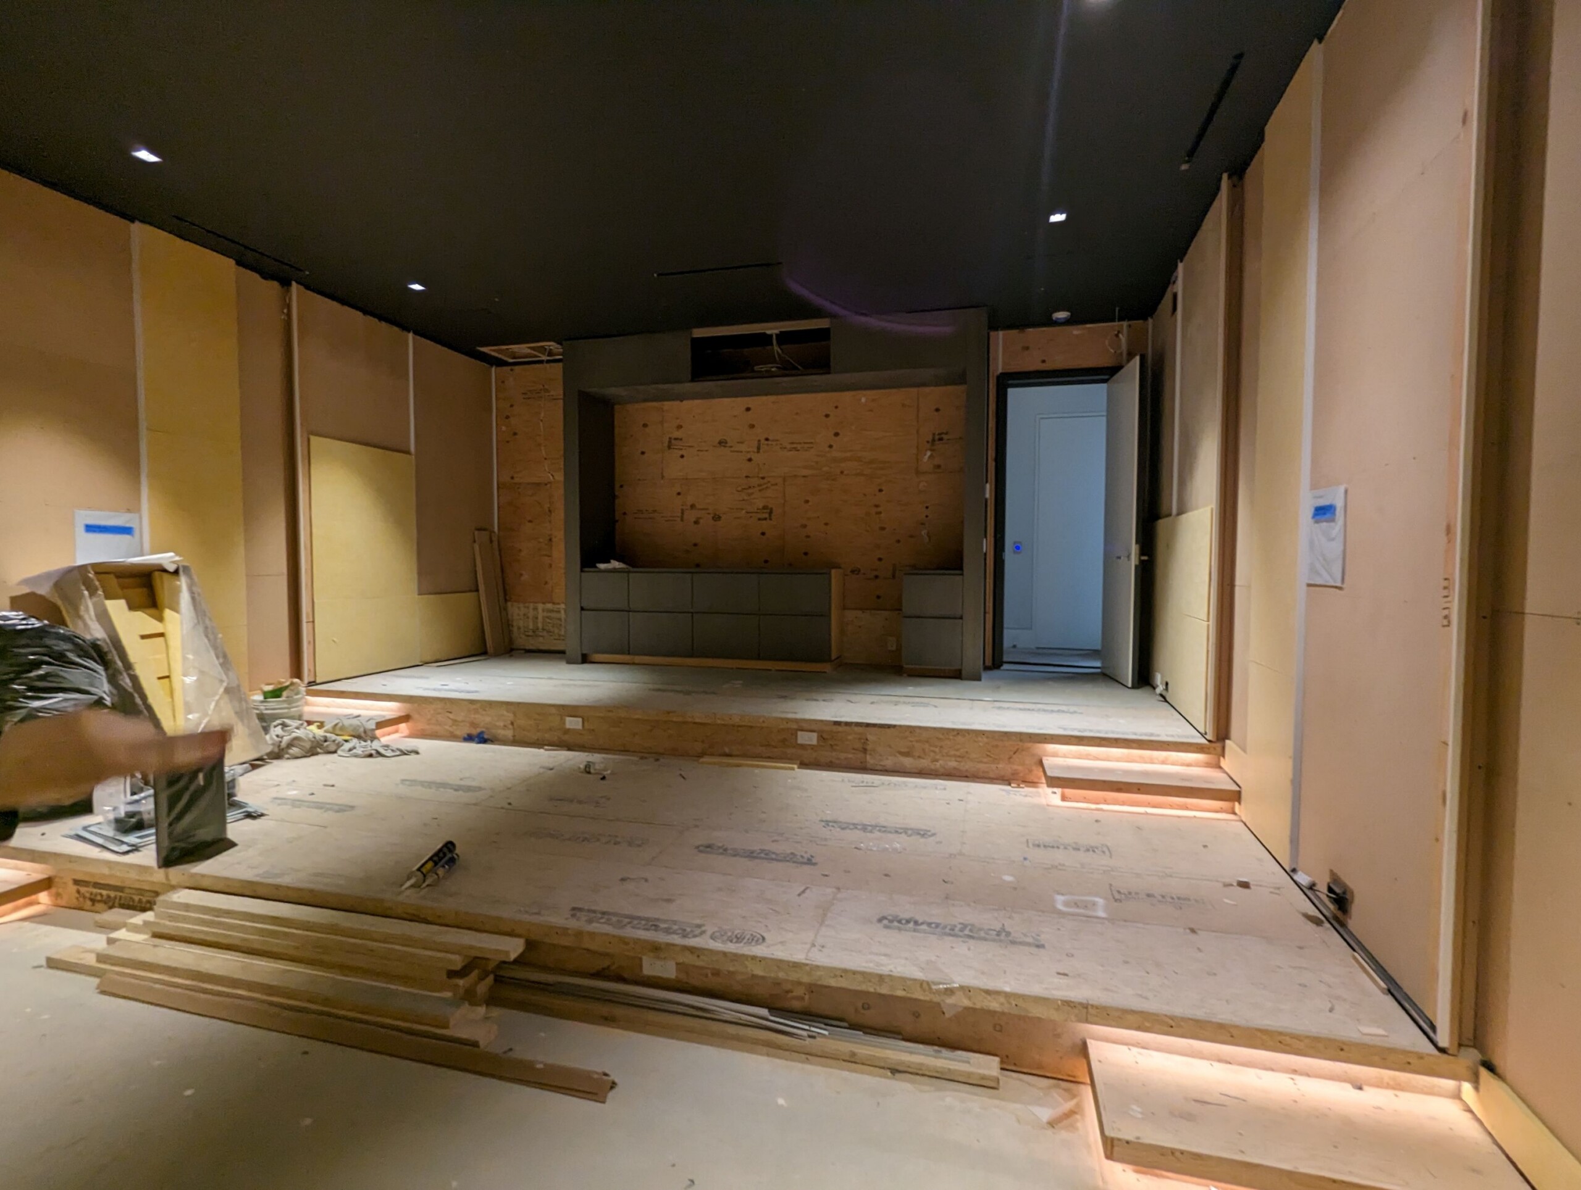
A private cinema turns a night at home into an occasion. Tiered deep-set seating for lounging, professional-grade acoustics, and a screen scaled to the room transform ordinary viewing into a proper premiere. Architectural lighting within rift-cut white oak floating shelving and concealed cove lighting keep a soft glow throughout the space while guiding safe movement. A custom Kenya Black stone bar provides versatility for viewing experiences within a dark, moody setting.